Skip main navigation
Off market
  • Price Unknown

    416 N St SE, Glen Burnie, MD 21061

    3beds
    1,056sqft
    Single Family Residence
    Built in 1957
    7,500 Square Feet Lot
    $-- Zestimate®
    $--/sqft
    $-- Estimated rent

    Home value

    Not available

    Estimated sales range

    Not available

    Not available

    Zestimate® history
    Loading
    Loading...

    Owner options

    List your home for rent

    Find your next renter with Zillow Rental Manager. Plus, with online applications, you can quickly screen prospective tenants – for free.

    Learn more
    Refinance and save

    Refinancing to a lower rate could help reduce your monthly payments and save thousands over the life of the loan.

    See today's rates

    Explore your selling options

    Work with a Zillow partner agent

    Leverage their expertise and Zillow's premium Showcase listings to get your home seen by more buyers.

    Get started

    List with your own agent

    Get your home in front of millions of buyers by listing it on Zillow.

    Learn how to do it

    Sell it yourself

    Take full control of how buyers see your home on Zillow by listing For Sale by Owner (FSBO).

    List your home

    What's special

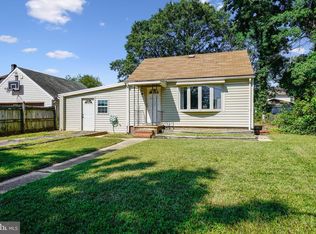
    Back On the. Market - New Price! Spacious Bungalow in Glen Burnie to complete the Renovations and make your own! This home is a blank slate with 3 bedrooms / 1 bathroom, and Open Concept Living / Dining. The recently added back porch could be screened in to create a sunroom, or windows installed for a 4 Season Room. Being Sold As-Is. The Garage has been converted to add an extra Living Room, with separate entrance and access to the Laundry Room. The partially fenced yard yields a huge shed and level space for a garden. Don't miss out on this fabulous opportunity! Easily Accessible to main Commuter routes for DC/Baltimore/Ft. Meade /NSA / Annapolis, etc.

    This property is not currently displayed as for sale or rent on Zillow. This may be different from what's on other websites or public sources.

    Zillow last checked:

    Listing updated:

    Listed by:

    Tonia Falkowski 443-510-0383,

    Engel & Volkers Annapolis

    Bought with:

    Bob Chew, 0225277244

    Berkshire Hathaway HomeServices PenFed Realty

    Alfrieda (Allie) S Brewer

    Berkshire Hathaway HomeServices PenFed Realty

    Source: Bright MLS,MLS#: MDAA2008950MLS Logo

    Facts & features

    Interior

    Bedrooms & bathrooms
    • Bedrooms: 3
    • Bathrooms: 1
    • Full bathrooms: 1
    • Main level bathrooms: 1
    • Main level bedrooms: 3
    Basement
    • Area: 0
    Heating
    • Forced Air, Oil
    Cooling
    • Other, Electric
    Appliances
    • Included: Microwave, Dishwasher, Cooktop, Electric Water Heater
    Features
    • Attic, Ceiling Fan(s), Combination Dining/Living, Entry Level Bedroom, Open Floorplan, Kitchen - Efficiency
    • Has basement: No
    • Has fireplace: No
    • Fireplace features: Wood Burning Stove
    Interior area
    • Total structure area: 1,056
    • Total interior livable area: 1,056 sqft
    • Finished area above ground: 1,056
    • Finished area below ground: 0

    Property

    Parking
    • Total spaces: 2
    • Parking features: Driveway
    • Uncovered spaces: 2
    Accessibility
    • Accessibility features: 2+ Access Exits
    Features
    • Levels: One
    • Stories: 1
    • Pool features: None
    Lot
    • Size: 7,500 Square Feet
    Details
    • Additional structures: Above Grade, Below Grade
    • Parcel number: 020532603019900
    • Zoning: R5
    • Special conditions: Standard

    Construction

    Type & style
    • Home type: SingleFamily
    • Architectural style: Bungalow
    • Property subtype: Single Family Residence
    Materials
    • Vinyl Siding
    • Foundation: Slab
    Condition
    • New construction: No
    • Year built: 1957

    Utilities & green energy

    • Sewer: Public Sewer
    • Water: Public

    Community & HOA

    Community
    • Subdivision: Glen Burnie
    HOA
    • Has HOA: No
    Location
    • Region: Glen Burnie

    Financial & listing details

    • Tax assessed value: $219,433
    • Annual tax amount: $2,634
    • Date on market: 9/8/2021
    • Listing agreement: Exclusive Right To Sell
    • Listing terms: Cash,Conventional
    • Ownership: Fee Simple

    Price history

    DateEventPrice
    10/29/2021Sold$192,700-3.6%$182/sqft
    Source: Bright MLS #MDAA2008950 Report a problem
    10/1/2021Contingent$199,900$189/sqft
    Source: Bright MLS #MDAA2008950 Report a problem
    9/25/2021Listed for sale$199,900-11.2%$189/sqft
    Source: Bright MLS #MDAA2008950 Report a problem
    9/17/2021Contingent$225,000$213/sqft
    Source: Bright MLS #MDAA2008950 Report a problem
    9/8/2021Listed for sale$225,000$213/sqft
    Source: Bright MLS #MDAA2008950 Report a problem

    Public tax history

    Tax history is unavailable.

    Neighborhood: 21061

    Nearby schools

    GreatSchools rating
    Schools provided by the listing agent
    • District: Anne Arundel County Public Schools

    Source: Bright MLS. This data may not be complete. We recommend contacting the local school district to confirm school assignments for this home.