
Welcome home to 416 Nash St in Grahym at Southbridge, the closest new construction townhome community to Fort Mill schools, offering thoughtfully designed townhomes with rear-load two-car garages, pedestrian-friendly streetscapes, and a connected neighborhood atmosphere just minutes from Springfield Town Center and Downtown Fort Mill. This end-unit York plan will offer 1,888 square feet of thoughtfully designed living space with 3 bedrooms, 2.5 bathrooms, a rear-load 2-bay garage, and a large kitchen island perfect for casual meals or entertaining. You'll love the open-concept layout ideal for year-round enjoyment and effortless indoor-outdoor living, plus a spacious loft offering flexible space for a home office, media room, or play area, and ample storage solutions throughout. You'll retreat to the private primary suite featuring a walk-in shower, dual vanities, and a walk-in closet for a spa-like experience. Inspired by Fort Mill's deep-rooted connection to York County, the York brings together historic charm, modern amenities, and flexible living spaces in one of Fort Mill's most desirable and conveniently located communities. As a designable home, you'll have the opportunity to personalize finishes alongside an expert design team while tracking your home's progress through a one-of-a-kind app. Anticipated move-in February 2027.
Active
Price increase: $22.6K (9/2)
$461,062
416 Nash St, Fort Mill, SC 29715
3beds
1,887sqft
Townhouse
Built in 2027
0.13 Acres Lot
$460,500 Zestimate®
$244/sqft
$199/mo HOA
What's special
Rear-load two-car garagesPedestrian-friendly streetscapesAmple storage solutions throughout
- 52 days
- 33
- 2
Zillow last checked:
Listing updated:
Listed by:
Brooke Fields-Christenburg brooke.christenburg@tripointehomes.com,
TRI Pointe Homes INC
Source: Canopy MLS as distributed by MLS GRID,MLS#: 4408992
Facts & features
Interior
Bedrooms & bathrooms
- Bedrooms: 3
- Bathrooms: 3
- Full bathrooms: 2
- 1/2 bathrooms: 1
Primary bedroom
- Level: Upper
Bedroom s
- Level: Upper
Bedroom s
- Level: Upper
Bathroom full
- Level: Upper
Bathroom half
- Level: Main
Kitchen
- Level: Main
Living room
- Level: Main
Heating
- Central
Cooling
- Central Air
Appliances
- Included: Microwave, Convection Oven, Dishwasher, Disposal, Plumbed For Ice Maker
- Laundry: Upper Level
Features
- Kitchen Island, Pantry, Storage, Walk-In Closet(s), Walk-In Pantry
- Has basement: No
- Attic: Pull Down Stairs
Interior area
- Total structure area: 1,887
- Total interior livable area: 1,887 sqft
- Finished area above ground: 1,887
- Finished area below ground: 0
Property
Parking
- Total spaces: 2
- Parking features: Attached Garage, Garage Door Opener, Garage Faces Rear, Garage on Main Level
- Attached garage spaces: 2
Features
- Levels: Two
- Stories: 2
- Entry location: Main
- Exterior features: Lawn Maintenance
- Fencing: Front Yard
Lot
- Size: 0.13 Acres
- Features: End Unit
Details
- Parcel number: 7160000101
- Zoning: PD
- Special conditions: Standard
Construction
Type & style
- Home type: Townhouse
- Property subtype: Townhouse
Materials
- Hardboard Siding
- Foundation: Slab
Condition
- New construction: Yes
- Year built: 2027
Details
- Builder model: York
- Builder name: TRI POINTE HOMES
Utilities & green energy
- Sewer: Public Sewer
- Water: City
Community & HOA
Community
- Features: Sidewalks, Street Lights, Walking Trails
- Subdivision: Southbridge
HOA
- Has HOA: Yes
- HOA fee: $199 monthly
Location
- Region: Fort Mill
Financial & listing details
- Price per square foot: $244/sqft
- Tax assessed value: $461,062
- Date on market: 7/29/2026
- Cumulative days on market: 52 days
- Road surface type: Concrete, Paved
Estimated market value
$460,500
$437,000 - $484,000
$2,548/mo
Price history
| Date | Event | Price |
|---|---|---|
| 9/2/2026 | Price change | $461,062+5.1%$244/sqft |
Source:  Canopy MLS as distributed by MLS GRID #4408992 Report a problem Canopy MLS as distributed by MLS GRID #4408992 Report a problem | ||
| 7/29/2026 | Listed for sale | $438,490$232/sqft |
Source: Canopy MLS as distributed by MLS GRID #4408992 Report a problem | ||
Public tax history
Tax history is unavailable.
Monthly payment
Est. payment
Payment breakdown
Explore the cost of this home by adjusting the details. Changes won't be saved.Climate risks
Neighborhood: 29715
Nearby schools
Schools provided by the listing agent
- Elementary: Springfield
- Middle: Springfield
- High: Nation Ford
Source: Canopy MLS as distributed by MLS GRID. This data may not be complete. We recommend contacting the local school district to confirm school assignments for this home.

Similar homes
- $429,9903 bd3 ba1.8k sqft449 Nash St, Fort Mill, SC 29715New Construction
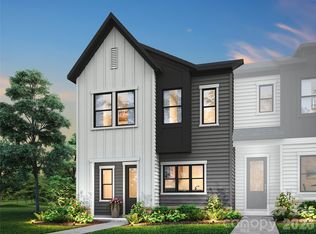
 Canopy MLS as distributed by MLS GRID
 - $409,9903 bd3 ba1.8k sqft445 Nash St, Fort Mill, SC 29715New Construction
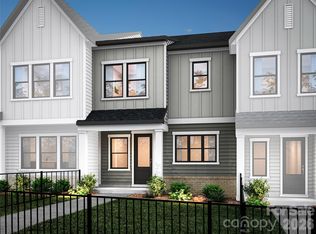 Canopy MLS as distributed by MLS GRID
 - $455,0003 bd3 ba2.4k sqft1309 Margo Mannor None, Fort Mill, SC 29708New Construction
 MLS ID #4381883, Casey Williams, SM South Carolina Brokerage LLC. Canopy MLS as distributed by MLS GRID
 - $456,2203 bd3 ba1.8k sqft8695 Miles Gap Rd, Indian Land, SC 29707New Construction
 Canopy MLS as distributed by MLS GRID
 - $448,9203 bd3 ba1.8k sqft8702 Miles Gap Rd, Indian Land, SC 29707New ConstructionCanopy MLS as distributed by MLS GRID
- $459,9003 bd3 ba2.2k sqft111 Cranford Dr, Pineville, NC 28134For SaleMLS ID #4381418, Dana Galli, Corcoran HM Properties. Canopy MLS as distributed by MLS GRID
- $484,9903 bd3 ba2.2k sqftSeven Oaks, Belmont, NC 28012New ConstructionCanopy MLS as distributed by MLS GRID
- $474,0004 bd4 ba2.2k sqft7008 Westrow Ave #83, Charlotte, NC 28278New ConstructionMLS ID #4423911, Justin Hicks, Toll Brothers Real Estate Inc. Canopy MLS as distributed by MLS GRID
- $450,0003 bd2 ba1.9k sqft1100 Morning View Dr, Belmont, NC 28012For SaleMLS ID #4405133, Lauren Eason, Gold House Properties LLC. Canopy MLS as distributed by MLS GRID
- $399,9993 bd3 ba1.8k sqft23206 Clarabelle Dr, Charlotte, NC 28273For SaleMLS ID #4381832, Stacey Sauls, Keller Williams Ballantyne Area. Canopy MLS as distributed by MLS GRID
- $469,9903 bd4 ba1.9k sqft4121 Westbound Dr, Charlotte, NC 28278New ConstructionMLS ID #4406282, Becky Elliott, DRB Group of North Carolina, LLC. Canopy MLS as distributed by MLS GRID
- $424,9903 bd3 ba1.9k sqftSeven Oaks, Belmont, NC 28012New ConstructionCanopy MLS as distributed by MLS GRID
- $509,3453 bd3 ba2.2k sqftSeven Oaks, Belmont, NC 28012New ConstructionMLS ID #4423923, Jamie Warner, TRI Pointe Homes INC. Canopy MLS as distributed by MLS GRID
- $443,9003 bd4 ba1.8k sqft4117 Westbound Dr, Charlotte, NC 28278New ConstructionMLS ID #4406299, Becky Elliott, DRB Group of North Carolina, LLC. Canopy MLS as distributed by MLS GRID
- $469,9003 bd4 ba1.9k sqft3114 Middle St, Charlotte, NC 28278New ConstructionCanopy MLS as distributed by MLS GRID
- $419,9004 bd4 ba2.1k sqft1038 Doveridge St, Charlotte, NC 28273For SaleMLS ID #4380739, Marlo Taylor, EXP Realty LLC. Canopy MLS as distributed by MLS GRID
- $560,0003 bd3 ba2.4k sqft6008 Corbin Woods Ct, Charlotte, NC 28226For SaleMLS ID #4426187, Lisa Belk, Mark Spain Real Estate. Canopy MLS as distributed by MLS GRID
- $560,0005 bd3 ba2.7k sqft1556 Spring Blossom Trl, Fort Mill, SC 29708For SaleMLS ID #4411177, Liz Wells, Helen Adams Realty. Canopy MLS as distributed by MLS GRID
