Enter through the front garden, onto a dreamy New Orleans porch, and straight into the vibrant, light-filled Victorian cottage you've been dreaming about. Located in a prime location Uptown, this home is walking distance to Whole Foods, Audubon Park, and too many fabulous restaurants, bars, and shops to name. Two stunning bedrooms *PLUS* a Bonus Room/Office. Major updates include: a 2021 Roof with Ice and Water Shield, new HVAC system and ductwork installation, full interior paint, full kitchen renovation with new stainless steel appliances, custom cabinets in the kitchen and study by Mattix, designer choices in tile and fixtures, new wood floors (freshly refinished!), and a decked attic with new insulation. Additional exterior upgrades include: custom-built fence, landscaping of both the front and back yards, sprinkler system.
Tons of living and entertaining space (featuring highlights like an enormous primary bedroom with 16' ceilings, and a bright kitchen with French doors that open to a gorgeous screen porch for outdoor entertaining). Alma Peters playground just around the corner and sunsets at the Fly just 5 minutes away! You absolutely should not miss out on this beautifully updated historic home in the heart of Uptown.
Closed
Price Unknown
416 Nashville Ave, New Orleans, LA 70115
2beds
1,593sqft
Single Family Residence
Built in 1890
3,600 Square Feet Lot
$673,100 Zestimate®
$--/sqft
$3,783 Estimated rent
Home value
$673,100
$606,000 - $754,000
$3,783/mo
Zestimate® history
Owner options
List your home for rent
$3,783/mo
Rent Zestimate®
Find your next renter with Zillow Rental Manager. Plus, with online applications, you can quickly screen prospective tenants – for free.
$3,783/mo
Rent Zestimate®
Refinance and save
Refinancing to a lower rate could help reduce your monthly payments and save thousands over the life of the loan.
Explore your selling options
Work with a Zillow partner agent
Leverage their expertise and Zillow's premium Showcase listings to get your home seen by more buyers.
Get startedList with your own agent
Get your home in front of millions of buyers by listing it on Zillow.
Learn how to do itSell it yourself
Take full control of how buyers see your home on Zillow by listing For Sale by Owner (FSBO).
List your homeWhat's special
Vibrant light-filled victorian cottageNew stainless steel appliancesCustom cabinetsCustom-built fenceNew wood floorsFull interior paintGorgeous screen porch
Zillow last checked:
Listing updated:
Listed by:
Olivia Ford 504-343-1837,
Upper Management Realty, LLC,
Melaina Gibbs 504-319-6579,
Upper Management Realty, LLC
Bought with:
Olivia Ford
Upper Management Realty, LLC
Source: GSREIN,MLS#: 2469563
Facts & features
Interior
Bedrooms & bathrooms
- Bedrooms: 2
- Bathrooms: 2
- Full bathrooms: 2
Primary bedroom
- Description: Flooring: Wood
- Level: Lower
- Dimensions: 18.5 x 13.1
Bedroom
- Description: Flooring: Wood
- Level: Lower
- Dimensions: 14.2 x 11.10
Primary bathroom
- Description: Flooring: Tile
- Level: Lower
- Dimensions: 14.6 x 5.10
Bathroom
- Description: Flooring: Tile
- Level: Lower
- Dimensions: 9.10 x 7.8
Other
- Description: Flooring: Carpet
- Level: Lower
- Dimensions: 11.5 x 6.11
Dining room
- Description: Flooring: Wood
- Level: Lower
- Dimensions: 14.4 x 13.10
Kitchen
- Description: Flooring: Wood
- Level: Lower
- Dimensions: 12.4 x 10.6
Laundry
- Description: Flooring: Wood
- Level: Lower
- Dimensions: 6.4 x 6.11
Living room
- Description: Flooring: Wood
- Level: Lower
- Dimensions: 16.4 x 13.9
Office
- Description: Flooring: Wood
- Level: Lower
- Dimensions: 14.1. x 7.8
Porch
- Description: Flooring: Wood
- Level: Lower
- Dimensions: 13.5 x 8.8
Porch
- Description: Flooring: Tile
- Level: Lower
- Dimensions: 16.0 x 7.3
Heating
- Central
Cooling
- Central Air
Appliances
- Included: Dryer, Dishwasher, Disposal, Microwave, Oven, Range, Refrigerator, Washer
Features
- Attic, Ceiling Fan(s), Cathedral Ceiling(s), Pull Down Attic Stairs, Stainless Steel Appliances
- Attic: Pull Down Stairs
- Has fireplace: No
- Fireplace features: None
Interior area
- Total structure area: 1,850
- Total interior livable area: 1,593 sqft
Property
Parking
- Parking features: Driveway, Off Street, Two Spaces
Features
- Levels: One
- Stories: 1
- Patio & porch: Brick, Wood, Porch, Screened
- Exterior features: Courtyard, Enclosed Porch, Sprinkler/Irrigation, Porch
- Pool features: None
Lot
- Size: 3,600 Square Feet
- Dimensions: 30 x 120
- Features: City Lot, Rectangular Lot
Details
- Parcel number: 615101806
- Special conditions: None
Construction
Type & style
- Home type: SingleFamily
- Architectural style: Victorian
- Property subtype: Single Family Residence
Materials
- HardiPlank Type, Wood Siding
- Foundation: Raised
- Roof: Shingle
Condition
- Excellent
- Year built: 1890
Utilities & green energy
- Sewer: Public Sewer
- Water: Public
Green energy
- Energy efficient items: Insulation
Community & HOA
HOA
- Has HOA: No
Location
- Region: New Orleans
Financial & listing details
- Tax assessed value: $575,900
- Annual tax amount: $6,698
- Date on market: 9/29/2024
Price history
| Date | Event | Price |
|---|---|---|
| 12/20/2024 | Sold | -- |
Source:  GSREIN #2469563 Report a problem GSREIN #2469563 Report a problem | ||
| 11/29/2024 | Contingent | $695,000$436/sqft |
Source: GSREIN #2469563 Report a problem | ||
| 11/7/2024 | Price change | $695,000-5.4%$436/sqft |
Source: GSREIN #2469563 Report a problem | ||
| 10/14/2024 | Price change | $735,000-2%$461/sqft |
Source: GSREIN #2469563 Report a problem | ||
| 9/29/2024 | Listed for sale | $750,000+20%$471/sqft |
Source: GSREIN #2469563 Report a problem | ||
| 10/15/2020 | Sold | -- |
Source: GSREIN #2268318 Report a problem | ||
| 9/6/2020 | Listed for sale | $625,000$392/sqft |
Source: Crescent City Living, LLC #2268318 Report a problem | ||
Public tax history
| Year | Property taxes | Tax assessment |
|---|---|---|
| 2026 | $6,698 | $57,590 |
| 2025 | $6,698 -1.5% | $57,590 |
| 2024 | $6,798 -9.9% | $57,590 -4.7% |
| 2023 | $7,541 -7.6% | $60,400 +4.1% |
| 2022 | $8,163 +31% | $58,010 +34.1% |
| 2021 | $6,229 +38.1% | $43,270 +39.5% |
| 2020 | $4,510 -3.8% | $31,020 |
| 2019 | $4,687 +28.4% | $31,020 |
| 2018 | $3,651 | $31,020 |
| 2017 | $3,651 -1.9% | $31,020 +14.1% |
| 2016 | $3,721 +21.4% | $27,180 |
| 2015 | $3,066 | $27,180 |
| 2014 | $3,066 +2% | $27,180 |
| 2013 | $3,004 | $27,180 +12.9% |
| 2012 | -- | $24,080 |
| 2011 | -- | $24,080 |
| 2010 | -- | $24,080 |
| 2009 | -- | $24,080 |
| 2007 | -- | $24,080 +73.2% |
| 2006 | -- | $13,900 |
| 2004 | -- | $13,900 |
| 2002 | -- | $13,900 |
| 2001 | -- | $13,900 +7.8% |
| 2000 | -- | $12,900 |
Find assessor info on the county website
Neighborhood: West Riverside
Nearby homes
- $628,2003 bd2 ba1.4k sqft422 Nashville Ave, New Orleans, LA 70115Off Market
- $566,1001 bd1 ba575 sqft410 Nashville Ave, New Orleans, LA 70115Off Market

- $--1 bd1 ba600 sqft410 Nashville Ave APT A, New Orleans, LA 70115Off Market

- $--2 bd2 ba1.4k sqft426 Nashville Ave, New Orleans, LA 70115Sold
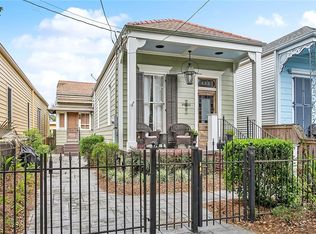
- $--2 bd1 ba975 sqft408 Nashville Ave, New Orleans, LA 70115Off Market
- $504,5002 bd1 ba750 sqft404 Nashville Ave, New Orleans, LA 70115Off Market
- $615,7003 bd3 ba1.6k sqft428 Nashville Ave, New Orleans, LA 70115Off Market
- $523,5002 bd1 ba1.4k sqft432 Nashville Ave, New Orleans, LA 70115Off Market
Nearby schools
GreatSchools rating
- 7/10Benjamin Franklin Elementary Math And ScienceGrades: PK-8Distance: 0.5 mi
- NANew Orleans Charter Science And Mathematics High SchoolGrades: 9-12Distance: 1.1 mi
- 8/10Mary McLeod Bethune Elementary School of Literature & TechnologyGrades: PK-8Distance: 6.5 mi
Get a cash offer in 3 minutes
Find out how much your home could sell for in as little as 3 minutes with a no-obligation cash offer.
Estimated market value
$673,100
Get a cash offer in 3 minutes
Find out how much your home could sell for in as little as 3 minutes with a no-obligation cash offer.
Estimated market value
$673,100
- Louisiana
- Orleans Parish
- New Orleans
- 70115
- West Riverside
- 416 Nashville Ave
Nearby cities
Nearby neighborhoods
Nearby zip codes
Other New Orleans Topics
