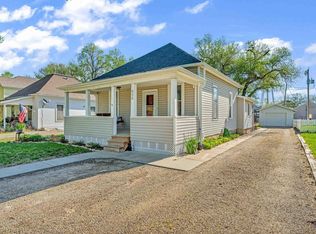
Wow! Completely renovated 4 bedroom 2.5 bath home. This 2 story home has undergone a complete remodel down to the studs. Walk inside to an open floor plan for living and dining. A large kitchen, quartz countertops, an island and laundry closet. Huge primary suite with its own bathroom and tons of closet space. Enjoy the concrete patio outback and shaded backyard. All completed within the last couple years: electrical, plumbing, hvac, roof, insulation, windows, doors, siding etc.. Schedule your showing today!
Sold
Zillow last checked:
Listing updated:
Bought with:
Cole Cook, SP00237289
Berkshire Hathaway First
Source: Sunflower AOR as distributed by MLS GRID,MLS#: 245076
Price history
| Date | Event | Price |
|---|---|---|
| 7/31/2026 | Sold | -- |
Source:  Sunflower AOR as distributed by MLS GRID #245076 Report a problem Sunflower AOR as distributed by MLS GRID #245076 Report a problem | ||
| 6/20/2026 | Pending sale | $235,000$124/sqft |
Source: Sunflower AOR as distributed by MLS GRID #245076 Report a problem | ||
| 6/16/2026 | Listed for sale | $235,000+6.8%$124/sqft |
Source: Sunflower AOR as distributed by MLS GRID #245076 Report a problem | ||
| 12/16/2024 | Listing removed | $219,950$116/sqft |
Source:  FHARMLS as distributed by MLS GRID #20242869 Report a problem FHARMLS as distributed by MLS GRID #20242869 Report a problem | ||
| 11/13/2024 | Listed for sale | $219,950+2.3%$116/sqft |
Source: FHARMLS as distributed by MLS GRID #20242869 Report a problem | ||
| 9/11/2024 | Sold | -- |
Source: Sunflower AOR as distributed by MLS GRID #235205 Report a problem | ||
| 8/9/2024 | Pending sale | $215,000$113/sqft |
Source: Sunflower AOR as distributed by MLS GRID #235205 Report a problem | ||
| 7/23/2024 | Listed for sale | $215,000$113/sqft |
Source: Sunflower AOR as distributed by MLS GRID #235205 Report a problem | ||
| 5/14/2012 | Sold | -- |
Source: Public Record Report a problem | ||

Sell for more on Zillow
Get a Zillow Showcase℠ listing at no additional cost and you could sell for .
$232,800
2% more
+$4,656
With Zillow Showcase(estimated)
$237,456
