A single-story home in the established community of Southampton Estates, this property is carpet-free and well-maintained. The AC condenser and furnace were replaced in 2019, and the roof is 7 years old.
The rich wood paneling is in excellent condition and creates a warm and cozy ambiance in the main living area. The private backyard features a covered patio, an irrigation system, and an extended concrete slab for your grill and smoker. Ideally located less than one mile from DeSoto High School.
This home is ready for its new owners. Schedule your private tour today!
Sold
Price Unknown
416 Newcastle Dr, Desoto, TX 75115
4beds
1,846sqft
Single Family Residence
Built in 1978
9,975 Square Feet Lot
$277,300 Zestimate®
$--/sqft
$2,225 Estimated rent
Home value
$277,300
$252,000 - $302,000
$2,225/mo
Zestimate® history
Owner options
List your home for rent
$2,225/mo
Rent Zestimate®
Find your next renter with Zillow Rental Manager. Plus, with online applications, you can quickly screen prospective tenants – for free.
$2,225/mo
Rent Zestimate®
Refinance and save
Refinancing to a lower rate could help reduce your monthly payments and save thousands over the life of the loan.
Explore your selling options
Work with a Zillow partner agent
Leverage their expertise and Zillow's premium Showcase listings to get your home seen by more buyers.
Get startedList with your own agent
Get your home in front of millions of buyers by listing it on Zillow.
Learn how to do itSell it yourself
Take full control of how buyers see your home on Zillow by listing For Sale by Owner (FSBO).
List your homeWhat's special
Private backyardCovered patioIrrigation system
Zillow last checked:
Listing updated:
Listed by:
Kyle Paris 0634170 972-922-3509,
LFG Realty, LLC 972-922-3509
Bought with:
Seychelle Van Poole
Keller Williams Realty DPR
Source: NTREIS,MLS#: 21128677
Facts & features
Interior
Bedrooms & bathrooms
- Bedrooms: 4
- Bathrooms: 2
- Full bathrooms: 2
Primary bedroom
- Features: Ceiling Fan(s), En Suite Bathroom
- Level: First
- Dimensions: 21 x 11
Bedroom
- Features: Ceiling Fan(s)
- Level: First
- Dimensions: 13 x 11
Bedroom
- Features: Ceiling Fan(s)
- Level: First
- Dimensions: 13 x 11
Bedroom
- Features: Ceiling Fan(s)
- Level: First
- Dimensions: 16 x 11
Living room
- Features: Ceiling Fan(s), Fireplace
- Level: First
- Dimensions: 18 x 19
Heating
- Central, Fireplace(s), Natural Gas
Cooling
- Central Air, Ceiling Fan(s)
Appliances
- Included: Double Oven, Dishwasher, Electric Cooktop, Electric Oven
- Laundry: Electric Dryer Hookup, Laundry in Utility Room
Features
- Eat-in Kitchen, Granite Counters, Paneling/Wainscoting, Cable TV, Natural Woodwork
- Flooring: Laminate, Vinyl
- Windows: Window Coverings
- Has basement: No
- Number of fireplaces: 1
- Fireplace features: Family Room, Masonry, Wood Burning
Interior area
- Total interior livable area: 1,846 sqft
Property
Parking
- Total spaces: 2
- Parking features: Alley Access, Door-Single, Driveway, Garage Faces Rear
- Attached garage spaces: 2
- Has uncovered spaces: Yes
Features
- Levels: One
- Stories: 1
- Patio & porch: Rear Porch, Covered
- Exterior features: Rain Gutters
- Pool features: None
- Fencing: Wood
Lot
- Size: 9,975 Square Feet
- Features: Interior Lot
Details
- Parcel number: 20096500090070000
- Other equipment: Intercom
Construction
Type & style
- Home type: SingleFamily
- Architectural style: Traditional,Detached
- Property subtype: Single Family Residence
Materials
- Brick, Concrete, Wood Siding
- Foundation: Slab
- Roof: Composition,Shingle
Condition
- Year built: 1978
Utilities & green energy
- Sewer: Public Sewer
- Utilities for property: Natural Gas Available, Sewer Available, Separate Meters, Cable Available
Community & HOA
Community
- Features: Sidewalks
- Security: Carbon Monoxide Detector(s), Smoke Detector(s)
- Subdivision: Southampton Estates
HOA
- Has HOA: No
Location
- Region: Desoto
Financial & listing details
- Tax assessed value: $300,200
- Annual tax amount: $6,854
- Date on market: 12/10/2025
- Cumulative days on market: 23 days
- Listing terms: Cash,Conventional,FHA,VA Loan
Price history
| Date | Event | Price |
|---|---|---|
| 1/29/2026 | Sold | -- |
Source: NTREIS #21128677 Report a problem | ||
| 1/21/2026 | Pending sale | $290,000$157/sqft |
Source: NTREIS #21128677 Report a problem | ||
| 1/2/2026 | Contingent | $290,000$157/sqft |
Source: NTREIS #21128677 Report a problem | ||
| 12/19/2025 | Listed for sale | $290,000$157/sqft |
Source: NTREIS #21128677 Report a problem | ||
| 12/15/2025 | Contingent | $290,000$157/sqft |
Source: NTREIS #21128677 Report a problem | ||
| 12/10/2025 | Listed for sale | $290,000$157/sqft |
Source: NTREIS #21128677 Report a problem | ||
Public tax history
| Year | Property taxes | Tax assessment |
|---|---|---|
| 2025 | $2,005 +13.1% | $300,200 |
| 2024 | $1,772 +12.7% | $300,200 +13.4% |
| 2023 | $1,572 -22.5% | $264,760 |
| 2022 | $2,030 +5.6% | $264,760 +36.2% |
| 2021 | $1,922 +9.2% | $194,330 |
| 2020 | $1,760 +9.6% | $194,330 |
| 2019 | $1,605 +7.3% | $194,330 +23.2% |
| 2018 | $1,496 +8.3% | $157,770 +8.8% |
| 2017 | $1,382 +7.4% | $144,950 +11.4% |
| 2016 | $1,286 +5.2% | $130,090 +24.7% |
| 2015 | $1,222 | $104,300 +7.1% |
| 2014 | $1,222 | $97,370 |
| 2013 | -- | -- |
| 2012 | -- | -- |
| 2011 | -- | -- |
| 2010 | -- | -- |
| 2009 | -- | -- |
| 2008 | -- | -- |
| 2007 | -- | -- |
| 2005 | -- | -- |
| 2004 | -- | -- |
| 2003 | -- | -- |
| 2002 | -- | -- |
| 2001 | -- | -- |
Find assessor info on the county website
Neighborhood: South Hampton
Nearby homes
- $297,2003 bd3 ba2k sqft420 Newcastle Dr, Desoto, TX 75115Off Market

- $280,9003 bd2 ba1.7k sqft412 Newcastle Dr, Desoto, TX 75115Off Market

- $303,2003 bd3 ba1.8k sqft429 Newcastle Dr, Desoto, TX 75115Off Market

- $259,6003 bd3 ba1.8k sqft427 Newcastle Dr, Desoto, TX 75115Off Market
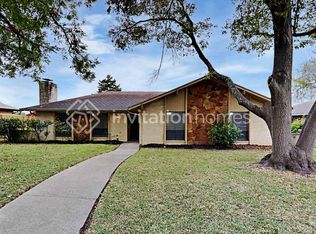
- $306,3004 bd2 ba2k sqft415 Edmonds Way, Desoto, TX 75115Off Market
- $266,5003 bd2 ba1.6k sqft424 Newcastle Dr, Desoto, TX 75115Off Market
- $--3 bd2 ba1.7k sqft411 Edmonds Way, Desoto, TX 75115Sold
- $266,4003 bd2 ba1.7k sqft408 Newcastle Dr, Desoto, TX 75115Off Market
Nearby schools
GreatSchools rating
- 3/10Frank D Moates Elementary SchoolGrades: 3-5Distance: 1.4 mi
- 2/10Desoto West Middle SchoolGrades: 6-8Distance: 1.4 mi
- 3/10Desoto High SchoolGrades: 9-12Distance: 0.6 mi
Schools provided by the listing agent
- Elementary: Cockrell Hill
- Middle: Curtistene S Mccowan
- High: Desoto
- District: Desoto ISD
Source: NTREIS. This data may not be complete. We recommend contacting the local school district to confirm school assignments for this home.
Get a cash offer in 3 minutes
Find out how much your home could sell for in as little as 3 minutes with a no-obligation cash offer.
Estimated market value
$277,300
Get a cash offer in 3 minutes
Find out how much your home could sell for in as little as 3 minutes with a no-obligation cash offer.
Estimated market value
$277,300
- Texas
- Dallas County
- Desoto
- 75115
- South Hampton
- 416 Newcastle Dr
Nearby cities
Nearby neighborhoods
Nearby zip codes
Other Desoto Topics
