Welcome to this 1-story home in the heart of the Village of West Liberty! Offering 2 bedrooms and 1 full bath, this property is ready for its next owner to bring their vision to life. Whether you're purchasing your first home, looking to downsize, or searching for your next investment, this home offers plenty of potential. Inside, you'll find a functional floor plan with comfortable living spaces ready to be updated to suit your style. Outside, the spacious backyard provides room to relax, garden, entertain, or enjoy outdoor activities. A barn located behind the home adds valuable storage space and offers flexibility for a workshop, hobby area, or additional utility. Enjoy the convenience of being just minutes from Lions Park and the charming downtown area, where you'll find locally owned shops, restaurants, and the small-town atmosphere that makes West Liberty such a wonderful place to call home. This property offers an excellent opportunity to make it your own with updates and personal touches. With its practical layout, outdoor space, and detached barn, there's plenty of room to create the space you envision. Don't miss this opportunity to own a home with character, extra storage, and great potential in the Village of West Liberty.
For sale
Price cut: $5.1K (7/16)
$154,900
416 Newell St, West Liberty, OH 43357
2beds
890sqft
:
Get pre-qualified$1,080/mo
Single Family Residence
Built in 1942
7,501 Square Feet Lot
$151,100 Zestimate®
$174/sqft
$-- HOA
What's special
Functional floor planComfortable living spacesSpacious backyard
- 25 days |
- 507 |
- 18 |
Zillow last checked:
Listing updated:
Listed by:
V Patrick Hamilton (937)652-1100,
RE/MAX Alliance Realty
Source: DABR MLS,MLS#: 963392 Originating MLS: Dayton Area Board of REALTORS
Originating MLS: Dayton Area Board of REALTORSFacts & features
Interior
Bedrooms & bathrooms
- Bedrooms: 2
- Bathrooms: 1
- Full bathrooms: 1
- Main level bathrooms: 1
Bedroom
- Level: Main
- Dimensions: 10 x 12
Bedroom
- Level: Main
- Dimensions: 15 x 11
Dining room
- Level: Main
- Dimensions: 10 x 10
Kitchen
- Level: Main
- Dimensions: 11 x 10
Living room
- Level: Main
- Dimensions: 11 x 14
Heating
- Forced Air, Natural Gas
Cooling
- Central Air
Appliances
- Included: Gas Water Heater
Features
- Basement: Crawl Space,Partial
Interior area
- Total structure area: 890
- Total interior livable area: 890 sqft
Video & virtual tour
Property
Parking
- Parking features: No Garage
Features
- Levels: One
- Stories: 1
- Exterior features: Storage
Lot
- Size: 7,501 Square Feet
- Dimensions: 50 x 150
Details
- Additional structures: Shed(s)
- Parcel number: 201450906011000
- Zoning: Residential
- Zoning description: Residential
Construction
Type & style
- Home type: SingleFamily
- Property subtype: Single Family Residence
Materials
- Vinyl Siding
Condition
- Year built: 1942
Community & HOA
Community
- Subdivision: Village/West Liberty
HOA
- Has HOA: No
Location
- Region: West Liberty
Financial & listing details
- Price per square foot: $174/sqft
- Tax assessed value: $106,720
- Annual tax amount: $1,398
- Date on market: 7/2/2026
Estimated market value
$151,100
$144,000 - $159,000
$1,426/mo
Price history
| Date | Event | Price |
|---|---|---|
| 7/16/2026 | Price change | $154,900-3.2%$174/sqft |
Source:  DABR MLS #963392 Report a problem DABR MLS #963392 Report a problem | ||
| 6/30/2026 | Listed for sale | $160,000$180/sqft |
Source:  WRIST #1046734 Report a problem WRIST #1046734 Report a problem | ||
Public tax history
| Year | Property taxes | Tax assessment |
|---|---|---|
| 2025 | $1,398 +15.9% | $37,360 +24.2% |
| 2024 | $1,206 0% | $30,090 |
| 2023 | $1,207 -0.1% | $30,090 |
| 2022 | $1,208 +12.1% | $30,090 +20% |
| 2021 | $1,077 -0.2% | $25,070 |
| 2020 | $1,079 +21.6% | $25,070 +21.6% |
| 2019 | $887 +1.4% | $20,610 |
| 2018 | $875 +7.3% | $20,610 +10% |
| 2016 | $815 +0.1% | $18,730 |
| 2014 | $815 +0.9% | $18,730 |
| 2013 | $808 +8.7% | $18,730 -3.9% |
| 2012 | $743 -4.3% | $19,480 |
| 2011 | $777 +4.5% | $19,480 +0% |
| 2010 | $743 -0.6% | $19,478 |
| 2009 | $748 -2.2% | $19,478 |
| 2008 | $764 | $19,478 |
| 2007 | -- | -- |
| 2006 | -- | -- |
| 2004 | -- | -- |
Find assessor info on the county website
Monthly payment
Est. payment
Payment breakdown
Explore the cost of this home by adjusting the details. Changes won't be saved.Climate risks
Neighborhood: 43357
Nearby schools
GreatSchools rating
- 8/10West Liberty-Salem Elementary SchoolGrades: K-5Distance: 2.7 mi
- 7/10West Liberty-Salem Middle SchoolGrades: 6-8Distance: 2.7 mi
- 8/10West Liberty-Salem Middle/High SchoolGrades: 9-12Distance: 2.7 mi
Schools provided by the listing agent
- District: West Liberty-Salem
Source: DABR MLS. This data may not be complete. We recommend contacting the local school district to confirm school assignments for this home.
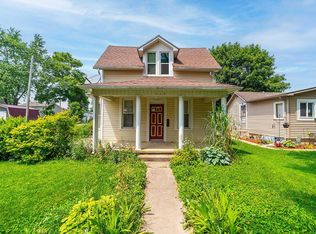
- $114,0003 bd1 ba1.1k sqft412 E Newell St, West Liberty, OH 43357Sold
- $248,0002 bd1 ba1.1k sqft412 E Newell St, West Liberty, OH 43357Sold
- $257,9003 bd1 ba1.2k sqft316 North St, West Liberty, OH 43357Off Market
- $241,9004 bd1 ba1.7k sqft419 Newell St, West Liberty, OH 43357Off Market
- $259,0003 bd2 ba1.8k sqft420 Newell St, West Liberty, OH 43357Off Market
- $206,1003 bd1 ba1.4k sqft421 Newell St, West Liberty, OH 43357Off Market
- $247,0003 bd1 ba1.7k sqft305 Washington St, West Liberty, OH 43357Off Market
- $280,0003 bd2 ba1.5k sqft301 Washington St, West Liberty, OH 43357Sold
A local agent can set up tours, give advice and negotiate with sellers.
A local lender can help you make sure your offer is ready when you are.
Similar homes
- $145,0002 bd1 ba696 sqft335 Louden St, Urbana, OH 43078For Sale

 MLS ID #962877, KD ` Nave, Glasshouse Realty Group. DABR MLS
 - $189,9002 bd1 ba925 sqft329 Wren Ave, Bellefontaine, OH 43311For Sale
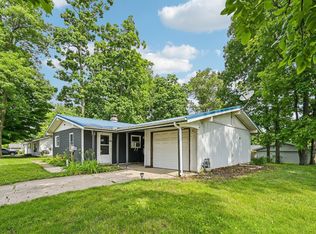
 MLS ID #226021612, Wesley S Thomas, Keller Williams Consultants. Columbus and Central Ohio Regional MLS
 - $165,0002 bd2 ba1.1k sqft8466 County Road 97, Belle Center, OH 43310For Sale

 MLS ID #1047230, Erika Fetherolf, Coldwell Banker Realty. WRIST
 - $145,0002 bd2 ba1.3k sqft209 S Madriver St, Bellefontaine, OH 43311For Sale
 MLS ID #1046197, Anita Ricketts, Howard Hanna Real Estate Services. WRIST
 - $220,0003 bd1 ba925 sqft1305 Wright St, Bellefontaine, OH 43311For SaleMLS ID #1047315, Diane (Teri) P. Frymyer, Choice Properties Real Estate. WRIST
- $170,0002 bd1 ba790 sqft418 Railroad St, Urbana, OH 43078For SaleMLS ID #1047212, Susan Brown, Henderson Land Investment Co.. WRIST
- $--2 bd1 ba1k sqft441 S Walnut St, Urbana, OH 43078AuctionServiceLink Auction
- $229,9002 bd2 ba1k sqft450 County Road 57 E, Bellefontaine, OH 43311For Sale
 MLS ID #310945, Bryn Daring-Stewart, Royer Realty LLC. WCAR OH
 - $168,0003 bd2 ba960 sqft655 Louden St, Urbana, OH 43078For SaleMLS ID #1043658, Lee Ann Steed, Red 1 Realty. WRIST
- $175,0002 bd2 ba1k sqft504 E Chillicothe Ave, Bellefontaine, OH 43311For SaleMLS ID #1043367, Jeremy G. Hankins, Bell Hankins Realty Group, LLC. WRIST
- $149,9002 bd2 ba1k sqft4430 Ridgewood Rd E, Springfield, OH 45503For SaleMLS ID #962416, Jeff Horne, Coldwell Banker Heritage. DABR MLS
- $209,0003 bd2 ba1.2k sqft1233 Superior St, Bellefontaine, OH 43311For SaleMLS ID #1046441, Joshua Carey, Key Realty. WRIST
- $194,9002 bd1 ba864 sqft143 N Stanley St, Bellefontaine, OH 43311For SaleMLS ID #1045550, Terri Penhorwood, Royer Realty LLC. WRIST
- $219,9002 bd2 ba1k sqft1517 Hawke St, Bellefontaine, OH 43311For SaleMLS ID #1046817, America Morales, Red 1 Realty. WRIST
- $130,0003 bd1 ba1.1k sqft128 Grand Ave, Russells Point, OH 43348For SaleMLS ID #1046578, Tina Pearson, Choice Properties Real Estate. WRIST
- $169,9002 bd1 ba775 sqft718 Grand Ave, Russells Point, OH 43348For SaleMLS ID #310655, Cory Burch, Choice Properties Real Estate, Inc.. WCAR OH
- $194,0002 bd1 ba846 sqft8960 Maple St, Lakeview, OH 43331For SaleMLS ID #963044, Krista Carafa, Red 1 Realty. DABR MLS
- $214,9004 bd2 ba1.3k sqft1329 S Main St, Bellefontaine, OH 43311For SaleMLS ID #1045689, Jeremy G. Hankins, Bell Hankins Realty Group, LLC. WRIST
- $174,9003 bd1 ba1k sqft718 High Ave, Russells Point, OH 43348For SaleMLS ID #1046105, Kyle Springs, Zimmerman Realty Ltd.. WRIST
- $139,0002 bd1 ba520 sqft7109 Hancock Dr, Russells Pt, OH 43348For SaleMLS ID #1044303, Paula Hill, eXp Realty. WRIST
