Located in the highly sought after Berkshire Forest community, this beautifully maintained lakefront home offers a resort-style lifestyle just minutes from shopping, dining, and everyday conveniences, and only 15 minutes to the beach. Showcasing the highly desirable Sonoma Cove floor plan, this residence is positioned on one of the premier pond-front homesites in the neighborhood, offering a rare combination of privacy, views, and thoughtful upgrades throughout. From the moment you arrive, the home makes a strong impression with its professionally landscaped yard featuring zoysia grass, river rock mulch, and a stained decorative concrete front porch that enhances its curb appeal. Inside, a bright and open layout creates a seamless flow, designed for both comfortable everyday living and effortless entertaining. The home offers 3 bedrooms, two and a half bathrooms and a formal dining room that provides the perfect space for hosting. The main living area is anchored by a hearth room with a natural gas fireplace, creating a warm and inviting atmosphere. Expansive multi panel stacking glass doors open to the screened porch and outdoor living space, effectively extending the living area outdoors and allowing for seamless movement during gatherings. Even when closed, these doors flood the home with natural light and frame panoramic views of the fenced yard and tranquil pond beyond. The kitchen is a true standout, featuring gourmet stainless KitchenAid appliances including a double oven, built in microwave, five burner natural gas cooktop with a stylish chimney hood, and a quiet operating dishwasher. An extended island with seating and generous prep space makes it ideal for both everyday use and entertaining, while the layout flows effortlessly into the main living areas and out to the screened porch. The outdoor living space is finished with stained decorative concrete flooring and connects to a spacious paver patio, creating the perfect setting for relaxing or hosting guests. The owner’s suite is a private retreat with peaceful water views, a tray ceiling, and a spacious walk in closet that conveniently connects directly to the laundry room. Each bedroom offers its own private bathroom, providing comfort and privacy for guests or family members. The home also includes a laundry sink and an additional utility sink in the garage for added functionality. Additional features include an oversized garage with extra space for a golf cart or additional storage, upgraded two piece crown molding and custom trim throughout, enhanced lighting, gutters, and window treatments, as well as a whole home water filtration system for improved water quality throughout. The home also features a hot water recirculation system, providing near instant hot water for added comfort and efficiency. A radiant barrier further enhances energy efficiency and helps reduce cooling costs, a valuable feature in the coastal Carolina climate. For modern convenience, the home is pre-wired for smart home capabilities and includes a pre-wired WiFi access point for strong and reliable connectivity. A Ring camera and security system will convey, offering added peace of mind. The exterior spaces are equally impressive, offering a beautifully maintained and thoughtfully designed setting for relaxation and outdoor enjoyment. Located within walking distance to Berkshire Forest’s newest amenity center, residents enjoy access to pools, recreation, and scenic walking trails in one of Carolina Forest’s most desirable communities. This is a rare opportunity to own a highly upgraded lakefront home that combines comfort, functionality, and an exceptional outdoor living experience. This highly sought after community offers 2 amenity centers, clubhouse, a resort style pool. Some photos in this listing have been virtually staged and or digitally enhanced.
Sold for $550,000
Zillow last checked:
Listing updated:
Bought with:
Suzette Garbo, 121217
The Litchfield Company Real Estate-PrinceCrk
Source: CCAR,MLS#: 2608613 Originating MLS: Coastal Carolinas Association of Realtors
Originating MLS: Coastal Carolinas Association of RealtorsPrice history
| Date | Event | Price |
|---|---|---|
| 8/21/2026 | Sold | $550,000-2.7%$216/sqft |
Source:  CCAR #2608613 Report a problem CCAR #2608613 Report a problem | ||
| 7/16/2026 | Pending sale | $565,000$222/sqft |
Source: CCAR #2608613 Report a problem | ||
| 7/11/2026 | Listed for sale | $565,000$222/sqft |
Source: CCAR #2608613 Report a problem | ||
| 6/25/2026 | Contingent | $565,000$222/sqft |
Source: CCAR #2608613 Report a problem | ||
| 6/22/2026 | Price change | $565,000-5%$222/sqft |
Source: CCAR #2608613 Report a problem | ||
| 4/2/2026 | Listed for sale | $595,000$233/sqft |
Source: CCAR #2608613 Report a problem | ||
Nearby homes
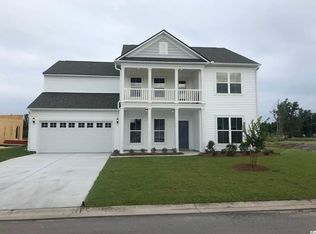
- $634,9004 bd4 ba3.3k sqft430 Noah Avenue Phase Berkshire #NEW-13059, Myrtle Beach, SC 29579Off Market
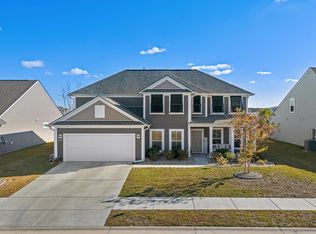
- $535,0004 bd4 ba3.3k sqft412 Noah Ave, Myrtle Beach, SC 29579Sold
- $361,3004 bd2 ba1.7k sqft1009 Flintshire Dr LOT 210, Myrtle Beach, SC 29579Off Market

- $735,0004 bd4 ba3.5k sqft438 Noah Ave, Myrtle Beach, SC 29579Sold
Sell for more on Zillow
Get a Zillow Showcase℠ listing at no additional cost and you could sell for .
$550,000
2% more
+$11,000
With Zillow Showcase(estimated)
$561,000
