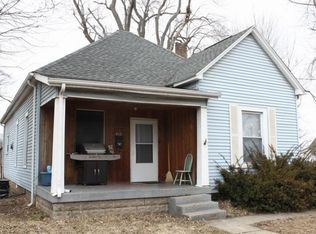
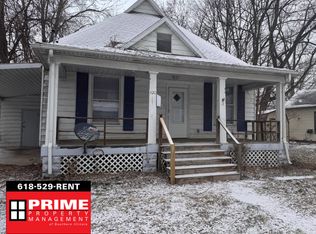
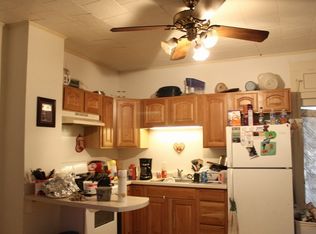
Located on a brick street with large trees and covered porches, this 1 1/2-story bungalow offers vintage charm with modern updates! With 3 bedrooms and 2 baths, this home features an updated kitchen with Aspect cabinets (2015), hardwood floors, two full baths with claw foot tubs, plus beautiful upstairs master loft bedroom with cathedral ceiling. New front porch (2022). Property was previously two apartments converted into a single-family unit. Main-level bed and bath. Many lovely features include unique architecture, natural wood, built-in shelving, plus covered front and side porches perfect for grilling and chilling. Pet-free, smoke-free home. Outdoor shed. Huge private backyard with easy access to shopping and transportation make this one a winner - schedule this one before it's gone!
Closed
Zillow last checked:
Listing updated:
Bought with:
Daniel Harshbarger
KELLER WILLIAMS PINNACLE
Source: MRED as distributed by MLS GRID,MLS#: EB446767
Price history
| Date | Event | Price |
|---|---|---|
| 8/30/2024 | Sold | $88,250+3.9%$44/sqft |
Source:  MRED as distributed by MLS GRID #EB446767 Report a problem MRED as distributed by MLS GRID #EB446767 Report a problem | ||
| 7/17/2024 | Pending sale | $84,900$42/sqft |
Source:  RMLS Alliance as distributed by MLS GRID #EB446767 Report a problem RMLS Alliance as distributed by MLS GRID #EB446767 Report a problem | ||
| 7/15/2024 | Price change | $84,900-5.6%$42/sqft |
Source: RMLS Alliance as distributed by MLS GRID #EB446767 Report a problem | ||
| 6/19/2024 | Listed for sale | $89,900$44/sqft |
Source: RMLS Alliance as distributed by MLS GRID #EB446767 Report a problem | ||
| 4/12/2023 | Listing removed | -- |
Source: RMLS Alliance as distributed by MLS GRID #EB446767 Report a problem | ||
| 3/23/2023 | Contingent | $89,900$44/sqft |
Source: RMLS Alliance as distributed by MLS GRID #EB446767 Report a problem | ||
| 2/28/2023 | Price change | $89,900-5.4%$44/sqft |
Source: RMLS Alliance as distributed by MLS GRID #EB446767 Report a problem | ||
| 1/19/2023 | Price change | $95,000-4.9%$47/sqft |
Source: RMLS Alliance as distributed by MLS GRID #EB446767 Report a problem | ||
| 10/24/2022 | Listed for sale | $99,900$49/sqft |
Source: RMLS Alliance as distributed by MLS GRID #EB446767 Report a problem | ||


Get pre-qualified for a loan
At Zillow Home Loans, we can pre-qualify you in as little as 5 minutes with no impact to your credit score.An equal housing lender. NMLS #10287.
