Skip main navigation
Sold
  • $560,000

    416 Ogden Dr, Oregon City, OR 97045

    4beds
    1,932sqft
    Residential, Single Family Residence
    Built in 1976
    10,454 Square Feet Lot
    $560,000 Zestimate®
    $290/sqft
    $3,039 Estimated rent

    Home value

    $560,000

    $532,000 - $594,000

    $3,039/mo

    Zestimate® history
    Loading
    Loading...

    Owner options

    List your home for rent

    $3,039/mo

    Rent Zestimate®

    Find your next renter with Zillow Rental Manager. Plus, with online applications, you can quickly screen prospective tenants – for free.

    Learn more

    $3,039/mo

    Rent Zestimate®

    Refinance and save

    $3,414/mo

    Est. payment

    Refinancing to a lower rate could help reduce your monthly payments and save thousands over the life of the loan.

    See today's rates

    $3,414/mo

    Est. payment

    Explore your selling options

    Work with a Zillow partner agent

    Leverage their expertise and Zillow's premium Showcase listings to get your home seen by more buyers.

    Get started

    List with your own agent

    Get your home in front of millions of buyers by listing it on Zillow.

    Learn how to do it

    Sell it yourself

    Take full control of how buyers see your home on Zillow by listing For Sale by Owner (FSBO).

    List your home

    What's special

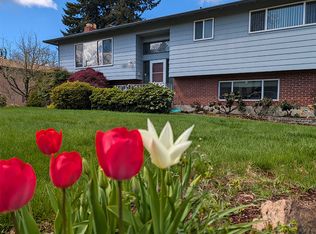
    Amazingly large fenced backyardRv parking spaceBeautiful newer appliancesRv plugGrand room downstairsSpacious split levelLarge corner lot
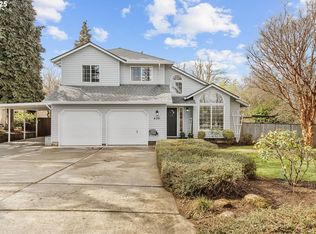
    This spacious split level on a large corner lot sits high on a hill just minutes from historical downtown Oregon City. 3 full bathrooms and 3 upstairs bedrooms. The grand room downstairs with separate bathroom could be a large 4th bedroom or a theater room. There is a spacious living room upstairs with windows that overlook peekaboo views of Mount Saint Helens. Many updates were made while carefully maintaining the desirable vintage charm. Inside are new carpets (2026), newer furnace with central air (2024), and beautiful newer appliances (2022). Outside is a bountiful fig and apple tree plus an amazingly large fenced backyard with a shed, swing and garden connected to a sprinkler system. An RV parking space and RV plug was added in 2022--or use this as a third parking spot. Come see your new home! OPEN HOUSE SAT, 3/28 @11-1.

    Zillow last checked:

    Listing updated:

    Listed by:

    Joey Kerns #AGENT_PHONE,

    Keller Williams Sunset Corridor

    Bought with:

    Kathleen Goldsmith, 200406211

    MORE Realty

    Source: RMLS (OR),MLS#: 252259028MLS Logo

    Facts & features

    Interior

    Bedrooms & bathrooms
    • Bedrooms: 4
    • Bathrooms: 3
    • Full bathrooms: 3
    Rooms
    • Room types: Laundry, Bedroom 2, Bedroom 3, Dining Room, Family Room, Kitchen, Living Room, Primary Bedroom
    Primary bedroom
    • Features: Closet, Suite, Wallto Wall Carpet
    • Level: Upper
    • Area: 121
    • Dimensions: 11 x 11
    Bedroom 2
    • Features: Closet, Wallto Wall Carpet
    • Level: Upper
    • Area: 120
    • Dimensions: 12 x 10
    Bedroom 3
    • Features: Closet, Wallto Wall Carpet
    • Level: Upper
    • Area: 100
    • Dimensions: 10 x 10
    Dining room
    • Features: Sliding Doors, Laminate Flooring
    • Level: Upper
    • Area: 110
    • Dimensions: 10 x 11
    Kitchen
    • Features: Builtin Range, Dishwasher, Gas Appliances, Free Standing Range, Free Standing Refrigerator, Laminate Flooring
    • Level: Upper
    • Area: 72
    • Width: 8
    Living room
    • Features: Fireplace
    • Level: Upper
    • Area: 285
    • Dimensions: 19 x 15
    Heating
    • Forced Air, Fireplace(s)
    Cooling
    • Central Air
    Appliances
    • Included: Built-In Range, Dishwasher, Disposal, Free-Standing Gas Range, Free-Standing Refrigerator, Gas Appliances, Washer/Dryer, Free-Standing Range, Gas Water Heater
    • Laundry: Laundry Room
    Features
    • Closet, Suite, Tile
    • Flooring: Laminate, Wall to Wall Carpet
    • Doors: Sliding Doors
    • Windows: Double Pane Windows
    • Basement: Finished,Full
    • Number of fireplaces: 2
    • Fireplace features: Wood Burning
    Interior area
    • Total structure area: 1,932
    • Total interior livable area: 1,932 sqft

    Property

    Parking
    • Total spaces: 2
    • Parking features: Driveway, On Street, RV Access/Parking, Attached
    • Attached garage spaces: 2
    • Has uncovered spaces: Yes
    Features
    • Levels: Multi/Split
    • Stories: 2
    • Patio & porch: Deck, Patio
    • Exterior features: Garden, Raised Beds, RV Hookup, Yard
    • Has spa: Yes
    • Spa features: Bath
    • Fencing: Fenced
    • Has view: Yes
    • View description: City, River, Seasonal
    • Has water view: Yes
    • Water view: River
    Lot
    • Size: 10,454 Square Feet
    • Features: Corner Lot, Seasonal, Sprinkler, SqFt 10000 to 14999
    Details
    • Additional structures: RVHookup, ToolShed
    • Parcel number: 00852991

    Construction

    Type & style
    • Home type: SingleFamily
    • Architectural style: Ranch
    • Property subtype: Residential, Single Family Residence
    Materials
    • T111 Siding
    • Foundation: Slab
    • Roof: Composition
    Condition
    • Resale
    • New construction: No
    • Year built: 1976

    Utilities & green energy

    • Gas: Gas
    • Sewer: Public Sewer
    • Water: Public
    • Utilities for property: Cable Connected

    Community & HOA

    Community
    • Subdivision: Rivercrest
    HOA
    • Has HOA: No
    Location
    • Region: Oregon City

    Financial & listing details

    • Price per square foot: $290/sqft
    • Tax assessed value: $580,479
    • Annual tax amount: $6,001
    • Date on market: 3/19/2026
    • Cumulative days on market: 12 days
    • Listing terms: Cash,Conventional,FHA,VA Loan
    • Road surface type: Paved

    Price history

    DateEventPrice
    4/30/2026Sold$560,000-1.8%$290/sqft
    Source: RMLS (OR) #252259028 Report a problem
    3/31/2026Pending sale$570,000$295/sqft
    Source: RMLS (OR) #252259028 Report a problem
    3/19/2026Listed for sale$570,000+14%$295/sqft
    Source: RMLS (OR) #252259028 Report a problem
    6/23/2021Sold$500,000+0%$259/sqft
    Source: RMLS (OR) #21650634 Report a problem
    5/21/2021Pending sale$499,900$259/sqft
    Source: RMLS (OR) #21650634 Report a problem
    5/18/2021Listed for sale$499,900+51.5%$259/sqft
    Source: RMLS (OR) #21650634 Report a problem
    6/26/2017Sold$330,000$171/sqft
    Source: Public Record Report a problem

    Public tax history

    YearProperty taxesTax assessment
    2025$6,001 +10.2%$299,549 +3%
    2024$5,444 +2.5%$290,825 +3%
    2023$5,311 +6%$282,355 +3%
    2022$5,009 +4.2%$274,132 +3%
    2021$4,807 +2.9%$266,148 +3%
    2020$4,670 +2.2%$258,397 +3%
    2019$4,571 +5.2%$250,871 +3%
    2018$4,344 $243,564 +3%
    2017$4,344 +4.6%$236,470 +3%
    2016$4,155 $229,583 +3%
    2015$4,155 +2.6%$222,896 +3%
    2014$4,049 +7.2%$216,404 +3%
    2013$3,777 +8.9%$210,101 +3%
    2012$3,467 -1.6%$203,982 +2.8%
    2011$3,525 +1.2%$198,437 +3%
    2010$3,481 +2.3%$192,657 +3%
    2009$3,402 +5.7%$187,046 +3%
    2008$3,217 +8.7%$181,598 +3%
    2007$2,960 +6.3%$176,309 +3%
    2006$2,786 +2.1%$171,174 +3%
    2005$2,730 +2.4%$166,188 +3%
    2004$2,667 +1.6%$161,348 +3%
    2003$2,626 +3%$156,649 +3%
    2002$2,550 -0.2%$152,086 +3%
    2001$2,555 -0.5%$147,656 +3%
    2000$2,567 $143,355
    Find assessor info on the county website

    Neighborhood: Rivercrest

    Nearby schools

    GreatSchools rating
    Schools provided by the listing agent
    • Elementary: Holcomb
    • Middle: Tumwata
    • High: Oregon City

    Source: RMLS (OR). This data may not be complete. We recommend contacting the local school district to confirm school assignments for this home.

    Get a cash offer in 3 minutes
    Find out how much your home could sell for in as little as 3 minutes with a no-obligation cash offer.
    Estimated market value
    $560,000
    Get a cash offer in 3 minutes
    Find out how much your home could sell for in as little as 3 minutes with a no-obligation cash offer.
    Estimated market value
    $560,000