Skip main navigation
Off market
  • $737,800

    416 Old Settlement Rd, Lafayette, LA 70508

    4beds
    4,065sqft
    SingleFamily
    Built in 1993
    0.37 Acres Lot
    $737,800 Zestimate®
    $182/sqft
    $3,373 Estimated rent

    Home value

    $737,800

    $701,000 - $782,000

    $3,373/mo

    Zestimate® history
    Loading
    Loading...

    Owner options

    List your home for rent

    $3,373/mo

    Rent Zestimate®

    Find your next renter with Zillow Rental Manager. Plus, with online applications, you can quickly screen prospective tenants – for free.

    Learn more

    $3,373/mo

    Rent Zestimate®

    Refinance and save

    $3,513/mo

    Est. payment

    Refinancing to a lower rate could help reduce your monthly payments and save thousands over the life of the loan.

    See today's rates

    $3,513/mo

    Est. payment

    Explore your selling options

    Work with a Zillow partner agent

    Leverage their expertise and Zillow's premium Showcase listings to get your home seen by more buyers.

    Get started

    List with your own agent

    Get your home in front of millions of buyers by listing it on Zillow.

    Learn how to do it

    Sell it yourself

    Take full control of how buyers see your home on Zillow by listing For Sale by Owner (FSBO).

    List your home

    What's special

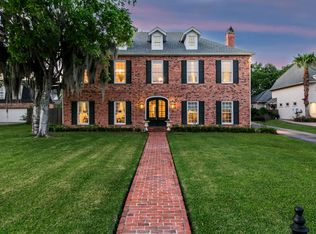
    Looking for quality construction, space, and location? This lovely 4 bedroom/4 bathroom home, plus a bonus room has it all! Solid like a rock! This classic beauty is located in the iconic established subdivision, The Settlement, with beautiful mature trees and literally minutes away from major shopping, restaurants, hospitals, etc. Great curb appeal with gated driveway controlled through a phone. Step into the inviting entryway with marble floors, leading into a massive elegant formal living and dining room with 14 ft. tall ceiling and beautiful wood floors. Nice gas log fireplace with granite hearth in the formal living. Everyones favorite 3-way split floor plan!Large kitchen with top of the line appliances; double wall oven, Jenn-Air range, built-in fridge, Bosch dishwasher, 2 sinks, granite countertops, appliance garage, pantry, and tons of solid wood cabinets! The kitchen is open to a relaxed nice size den area with a beautiful large built-in. Charming brick floors. The master suite is a retreat; oversized whirlpool tub & large custom shower, double vanities, granite countertop, and a nice size closet. Wood floors in the master bedroom and two other bedrooms. Jack and Jill bathroom separates the two large bedrooms. Also located downstairs is another bedroom with an awesome bathroom. Upstairs there is a bonus room with its own bath; can be used as a secluded office, guest suite, theater/playroom, or anything you desire. For the outdoor lovers, checkout the screened-in rear patio for more enjoyable year round entertainment! Cypress beaded ceilings & beams, commercial grade appliances, infrared Tec grill, mahogany accented vent & cabinets, food warmer drawer, granite countertop and a granite table. A fabulous, three year old gunite pool with gorgeous waterfalls, gas torches, UV night lights, and a spacious hot tub. Conveniently located outdoor bath and shower. This home has too many amenities and upgrades including a whole house generator, foam insulation, tons of storage spaces in attic, subsurface drainage, gutters, irrigation system, cypress functional shutters, security cameras, built-in AV tower & sound system, UVC light pool filtration, garage with extra A/C, neutral colors throughout and so much more. Exterior stucco, cypress functional shutters and front door have just been pained. Nicely landscaped and a fully fenced backyard. A true gem!!

    This property is not currently displayed as for sale or rent on Zillow. This may be different from what's on other websites or public sources.

    Facts & features

    Interior

    Bedrooms & bathrooms
    • Bedrooms: 4
    • Bathrooms: 4
    • Full bathrooms: 4
    Heating
    • Other, Electric, Gas
    Cooling
    • Central
    Appliances
    • Included: Freezer, Garbage disposal, Range / Oven, Refrigerator, Washer
    • Laundry: Washer Hookup, Electric Dryer Hookup
    Features
    • Walk-In Closet(s), High Ceilings, Separate Shower, Master Bath, Built-in Features, Crown Molding, Bookcases, Computer Nook, Varied Ceiling Heights, Fiber Available, Multi-Head Shower
    • Flooring: Tile, Linoleum / Vinyl
    • Windows: Storm Window(s), Some Window Treatments
    • Attic: Access Only
    • Fireplace features: Gas, 1 Fireplace
    Interior area
    • Structure area source: Appraiser
    • Total interior livable area: 4,065 sqft

    Property

    Features
    • Patio & porch: Porch, Covered, Screened
    • Exterior features: Stucco, Brick
    • Pool features: Gunite
    • Spa features: Hot Tub, Private, Bath
    • Fencing: Privacy, Wood
    Lot
    • Size: 0.37 Acres
    • Features: Level, Landscaped
    Details
    • Parcel number: 6080330
    • Zoning: RES
    • Zoning description: res

    Construction

    Type & style
    • Home type: SingleFamily
    • Architectural style: Traditional, 1 1/2 Story
    Materials
    • Roof: Composition
    Condition
    • Year built: 1993

    Utilities & green energy

    • Electric: Elec: City
    • Gas: GAS: Atmos
    • Sewer: Public Sewer
    • Water: Public
    • Utilities for property: Cable Available, Cable Connected

    Community & HOA

    Community
    • Security: Security System, Gated Community, Smoke Detector(s)
    HOA
    • Has HOA: Yes
    • Amenities included: Management
    • Services included: Maintenance Grounds
    • HOA fee: $37 monthly
    Location
    • Region: Lafayette

    Financial & listing details

    • Price per square foot: $182/sqft
    • Tax assessed value: $643,870
    • Annual tax amount: $6,774
    • Exclusions: Other - See Remarks

    Price history

    DateEventPrice
    7/26/2023Sold--
    Source: RAA #22010600 Report a problem
    6/16/2023Pending sale$725,000$178/sqft
    Source: RAA #22010600 Report a problem
    5/4/2023Price change$725,000-6.1%$178/sqft
    Source: RAA #22010600 Report a problem
    1/6/2023Price change$772,000-3.5%$190/sqft
    Source: RAA #22010600 Report a problem
    11/15/2022Listed for sale$799,900-11.1%$197/sqft
    Source: RAA #22010600 Report a problem
    10/14/2022Listing removed--
    Source: Latter and Blum Report a problem
    8/25/2022Price change$899,990-5.2%$221/sqft
    Source: RAA #22003020 Report a problem
    7/8/2022Price change$949,000-1.5%$233/sqft
    Source: RAA #22003020 Report a problem
    6/25/2022Listed for sale$963,000$237/sqft
    Source: RAA #22003020 Report a problem
    6/23/2022Pending sale$963,000$237/sqft
    Source: RAA #22003020 Report a problem
    6/22/2022Price change$963,000-2.2%$237/sqft
    Source: RAA #22003020 Report a problem
    5/17/2022Price change$985,000-0.7%$242/sqft
    Source: RAA #22003020 Report a problem
    5/3/2022Listed for sale$992,000+1.3%$244/sqft
    Source: RAA #22003020 Report a problem
    11/27/2019Listing removed$979,000$241/sqft
    Source: Latter & Blum Companies #19004933 Report a problem
    8/28/2019Price change$979,000-0.8%$241/sqft
    Source: Van Eaton & Romero, LLC #19004933 Report a problem
    7/9/2019Price change$987,000-0.5%$243/sqft
    Source: Van Eaton & Romero, LLC #19004933 Report a problem
    5/14/2019Listed for sale$992,000$244/sqft
    Source: Van Eaton & Romero, LLC #19004933 Report a problem
    7/26/2005Sold--
    Source: Public Record Report a problem

    Public tax history

    YearProperty taxesTax assessment
    2024$6,774 +51.6%$64,387 +50.8%
    2023$4,467 0%$42,710
    2022$4,469 -0.3%$42,710
    2021$4,484 +0.3%$42,710
    2020$4,469 +8.4%$42,710 +4%
    2019$4,121 -1.7%$41,060
    2018$4,190 +17.9%$41,060
    2017$3,554 $41,060
    2015$3,554 +0.1%$41,060
    2013$3,551 +25.2%$41,060
    2011$2,836 +0.2%$41,060
    2010$2,831 -20.6%$41,060
    2008$3,566 +33.6%$41,060 +27.7%
    2006$2,669 +0.8%$32,160
    2005$2,648 +19.4%$32,160 +7.5%
    2002$2,218 +6.2%$29,920
    2001$2,088 +38.1%$29,920 +32.3%
    2000$1,512 $22,610
    Find assessor info on the county website

    Neighborhood: 70508

    Nearby schools

    GreatSchools rating
    Schools provided by the listing agent
    • Elementary: Cpl. M. Middlebrook
    • Middle: Edgar Martin
    • High: Comeaux

    Source: The MLS. This data may not be complete. We recommend contacting the local school district to confirm school assignments for this home.

    Sell for more on Zillow
    Get a Zillow Showcase℠ listing at no additional cost and you could sell for .
    $737,800
    2% more
    +$14,756
    With Zillow Showcase(estimated)
    $752,556
    Sell for more on Zillow
    Get a Zillow Showcase℠ listing at no additional cost and you could sell for .
    $737,800
    2% more
    +$14,756
    With Zillow Showcase(estimated)
    $752,556