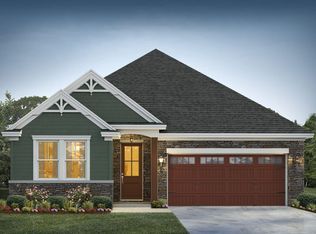
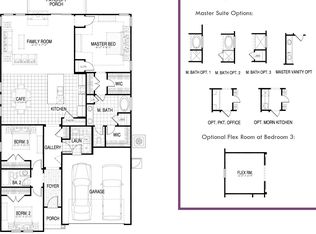
When you're looking for a home with a bit more room and all the right features, this floor plan offers 2,700 square feet of living space. The kitchen, featuring a central oversized island, provides abundant workspace and a walk-in pantry for extra storage. LVP flooring throughout first floor. The first-floor master suite is strategically placed at the back for added privacy. It also boasts a spacious open floor plan with 9-foot ceilings and ample windows that flood the space with natural light. Upstairs, three additional bedrooms share the third full bathroom of the house.
This property is not currently displayed as for sale or rent on Zillow. This may be different from what's on other websites or public sources.