Skip main navigation
Sold for $299,900
  • $299,900

    416 Osage Dr, Hanover, PA 17331

    3beds
    1,568sqft
    Townhouse
    Built in 2022
    -- sqft lot
    $316,400 Zestimate®
    $191/sqft
    $2,062 Estimated rent

    Home value

    $316,400

    $291,000 - $342,000

    $2,062/mo

    Zestimate® history
    Loading
    Loading...

    Owner options

    List your home for rent

    $2,062/mo

    Rent Zestimate®

    Find your next renter with Zillow Rental Manager. Plus, with online applications, you can quickly screen prospective tenants – for free.

    Learn more

    $2,062/mo

    Rent Zestimate®

    Refinance and save

    $2,182/mo

    Est. payment

    Refinancing to a lower rate could help reduce your monthly payments and save thousands over the life of the loan.

    See today's rates

    $2,182/mo

    Est. payment

    Explore your selling options

    Work with a Zillow partner agent

    Leverage their expertise and Zillow's premium Showcase listings to get your home seen by more buyers.

    Get started

    List with your own agent

    Get your home in front of millions of buyers by listing it on Zillow.

    Learn how to do it

    Sell it yourself

    Take full control of how buyers see your home on Zillow by listing For Sale by Owner (FSBO).

    List your home

    What's special

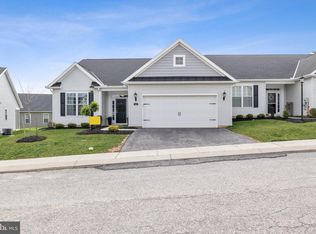
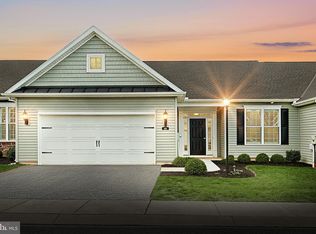
    What a beauty! Step inside this modern, pristine 1-floor home and experience the perfect blend of comfort and conveniences. An open floor plan with luxury vinyl wide plank flooring, first-floor laundry with utility sink, and attached garage with direct access to the home are just a few. The kitchen features maple style Woodmont cabinetry with soft-close drawers, a central island, pantry, granite countertops, and like new appliances. There's a custom wood feature wall adorning the family room. The primary bedroom has a walk-in closet and private full bathroom with tiled shower and double sink vanity. An additional 2 bedrooms and full bath complete the interior of the home. Extend your living space outdoors and unwind on your private covered patio while enjoying the evening shade. Located on an interior street with close proximity to additional visitor parking and mail receptacles. Close proximity to parks, shopping and recreation. Schedule your private showing today and experience a relaxed yet vibrant lifestyle within a welcoming 55+ community.

    Zillow last checked:

    Listing updated:

    Listed by:

    Todd Grim 717-873-1111,

    RE/MAX Quality Service, Inc.

    Bought with:

    Todd Grim, RS167535L

    RE/MAX Quality Service, Inc.

    Source: Bright MLS,MLS#: PAYK2071968MLS Logo

    Facts & features

    Interior

    Bedrooms & bathrooms
    • Bedrooms: 3
    • Bathrooms: 2
    • Full bathrooms: 2
    • Main level bathrooms: 2
    • Main level bedrooms: 3
    Basement
    • Area: 0
    Heating
    • Forced Air, Natural Gas
    Cooling
    • Central Air, Electric
    Appliances
    • Included: Microwave, Dishwasher, Disposal, Oven/Range - Electric, Stainless Steel Appliance(s), Water Heater, Electric Water Heater
    • Laundry: Main Level, Laundry Room
    Features
    • Dining Area, Entry Level Bedroom, Family Room Off Kitchen, Kitchen Island, Primary Bath(s), Pantry, Recessed Lighting, Bathroom - Stall Shower, Walk-In Closet(s), Ceiling Fan(s), Open Floorplan, Bathroom - Tub Shower, 9'+ Ceilings, Dry Wall
    • Flooring: Luxury Vinyl, Carpet, Vinyl
    • Has basement: No
    • Has fireplace: No
    Interior area
    • Total structure area: 1,568
    • Total interior livable area: 1,568 sqft
    • Finished area above ground: 1,568
    • Finished area below ground: 0

    Property

    Parking
    • Total spaces: 4
    • Parking features: Garage Faces Front, Garage Door Opener, Driveway, Attached, Off Street
    • Attached garage spaces: 2
    • Uncovered spaces: 2
    Accessibility
    • Accessibility features: Accessible Doors
    Features
    • Levels: One
    • Stories: 1
    • Patio & porch: Patio, Roof
    • Exterior features: Flood Lights, Lighting, Stone Retaining Walls
    • Pool features: None
    Lot
    • Features: Backs - Open Common Area
    Details
    • Additional structures: Above Grade, Below Grade
    • Parcel number: 67000230186G0PC100
    • Zoning: R-5
    • Zoning description: Residential
    • Special conditions: Standard

    Construction

    Type & style
    • Home type: Townhouse
    • Architectural style: Villa,Ranch/Rambler
    • Property subtype: Townhouse
    Materials
    • Vinyl Siding
    • Foundation: Slab
    • Roof: Shingle
    Condition
    • Excellent
    • New construction: No
    • Year built: 2022
    Details
    • Builder model: Triplex Marie
    • Builder name: J. A. Myers Homes

    Utilities & green energy

    • Electric: 200+ Amp Service, Circuit Breakers
    • Sewer: Public Sewer
    • Water: Public
    • Utilities for property: Cable Available, Electricity Available, Natural Gas Available, Sewer Available, Water Available, Cable

    Community & neighborhood

    Security
    • Security features: Carbon Monoxide Detector(s), Smoke Detector(s), Fire Sprinkler System
    Senior living
    • Senior community: Yes
    Location
    • Region: Hanover
    • Subdivision: Cherry Tree
    • Municipality: HANOVER BORO

    HOA & financial

    HOA
    • Has HOA: Yes
    • HOA fee: $175 monthly
    • Services included: Maintenance Grounds, Management, Snow Removal, Common Area Maintenance
    • Association name: CHERRYTREE

    Other

    Other facts
    • Listing agreement: Exclusive Agency
    • Ownership: Fee Simple

    Price history

    DateEventPrice
    3/7/2025Sold$299,900$191/sqft
    Source: Bright MLS #PAYK2071968 Report a problem
    1/29/2025Pending sale$299,900$191/sqft
    Source: Bright MLS #PAYK2071968 Report a problem
    12/2/2024Price change$299,900-4%$191/sqft
    Source: Bright MLS #PAYK2071968 Report a problem
    11/12/2024Listed for sale$312,500+17.5%$199/sqft
    Source: Bright MLS #PAYK2071968 Report a problem
    3/30/2022Sold$266,041$170/sqft
    Source: Public Record Report a problem

    Public tax history

    YearProperty taxesTax assessment
    2025$6,611 +0.8%$180,580
    2024$6,560 +0.8%$180,580
    2023$6,510 $180,580

    Find assessor info on the county website

    Neighborhood: 17331

    Nearby schools

    GreatSchools rating
    Schools provided by the listing agent
    • District: Hanover Public

    Source: Bright MLS. This data may not be complete. We recommend contacting the local school district to confirm school assignments for this home.

    Get pre-qualified for a loan
    At Zillow Home Loans, we can pre-qualify you in as little as 5 minutes with no impact to your credit score.

    An equal housing lender. NMLS #10287.

    Sell for more on Zillow
    Get a Zillow Showcase℠ listing at no additional cost and you could sell for .
    $316,400
    2% more
    +$6,328
    With Zillow Showcase(estimated)
    $322,728