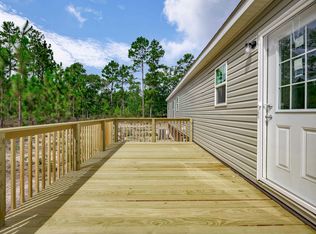
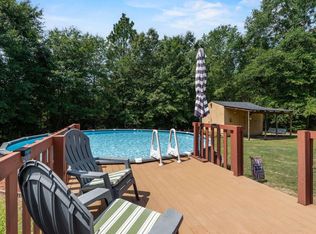
If you've been dreaming of country living with room to spread out, this beautifully updated home on 5 acres may be exactly what you've been waiting for. Seller to contribute up to 5K towards Buyer's closing costs. Located in Pelion, you'll enjoy the peace and privacy of rural living while still being within an easy drive of Lexington, Columbia, and Aiken. With 2,100 square feet, this move-in ready home features 5 bedrooms and 3 full bathrooms, giving everyone plenty of space to spread out. The current owners have completed an extensive renovation in 2026 so you can spend your weekends enjoying your new property instead of tackling home projects. From the roof and HVAC system to the flooring, paint, kitchen, bathrooms, and porches, the major updates have already been done. Step outside and you'll find 5 acres ready for whatever you've imagined, gardens, a workshop, room for recreational vehicles, outdoor hobbies, or just enjoying the extra space and privacy that can be hard to find.An engineering certification confirming the permanent foundation meets FHA lending requirements is already in place. If you're looking for an updated home with acreage and a quiet country setting that's still convenient to town, you'll want to see 416 Otis Road. Disclaimer: CMLS has not reviewed and, therefore, does not endorse vendors who may appear in listings.
Pending
Price cut: $500 (8/4)
$264,500
416 Otis Rd, Pelion, SC 29123
5beds
2,100sqft
Manufactured Home
Built in 2002
5 Acres Lot
$260,300 Zestimate®
$126/sqft
$-- HOA
What's special
Beautifully updated homeRoom for recreational vehicles
- 76 days
- 43
- 0
Zillow last checked:
Listing updated:
Listed by:
Michelle M Nalley,
ERA Wilder Realty
Source: Consolidated MLS,MLS#: 638454
Facts & features
Interior
Bedrooms & bathrooms
- Bedrooms: 5
- Bathrooms: 3
- Full bathrooms: 3
- Main level bathrooms: 3
Primary bedroom
- Features: Double Vanity, Bath-Private, Separate Shower, Vaulted Ceiling(s)
- Level: Main
Bedroom 2
- Features: Tub-Shower
- Level: Main
Bedroom 3
- Features: Tub-Shower
- Level: Main
Bedroom 4
- Features: Bath-Shared, Tub-Shower
- Level: Main
Bedroom 5
- Features: Bath-Shared, Tub-Shower
- Level: Main
Great room
- Level: Main
Kitchen
- Features: Eat-in Kitchen, Pantry, Granite Counters
- Level: Main
Heating
- Central, Heat Pump 1st Lvl
Cooling
- Central Air
Appliances
- Included: Free-Standing Range, Smooth Surface, Dishwasher, Microwave Above Stove, Electric Water Heater
- Laundry: Heated Space, Utility Room, Main Level
Features
- Flooring: Luxury Vinyl, Carpet
- Basement: Crawl Space
- Has fireplace: No
Interior area
- Total structure area: 2,100
- Total interior livable area: 2,100 sqft
Video & virtual tour
Property
Parking
- Parking features: Detached Carport
- Has carport: Yes
Features
- Stories: 1
Lot
- Size: 5 Acres
Details
- Parcel number: 01070002138
Construction
Type & style
- Home type: MobileManufactured
- Architectural style: Traditional
- Property subtype: Manufactured Home
Materials
- Vinyl
Condition
- New construction: No
- Year built: 2002
Utilities & green energy
- Sewer: Septic Tank
- Water: Well
Community & HOA
Community
- Security: Smoke Detector(s)
- Subdivision: NONE
HOA
- Has HOA: No
Location
- Region: Pelion
Financial & listing details
- Price per square foot: $126/sqft
- Tax assessed value: $51,700
- Annual tax amount: $1,194
- Date on market: 7/10/2026
- Listing agreement: Exclusive Right To Sell
- Road surface type: Dirt
Estimated market value
$260,300
$247,000 - $273,000
$1,954/mo
Price history
| Date | Event | Price |
|---|---|---|
| 9/3/2026 | Pending sale | $264,500$126/sqft |
Source:  Consolidated MLS #638454 Report a problem Consolidated MLS #638454 Report a problem | ||
| 8/19/2026 | Contingent | $264,500$126/sqft |
Source: Consolidated MLS #638454 Report a problem | ||
| 8/4/2026 | Price change | $264,500-0.2%$126/sqft |
Source: Consolidated MLS #638454 Report a problem | ||
| 7/11/2026 | Listed for sale | $265,000+150%$126/sqft |
Source: Consolidated MLS #638454 Report a problem | ||
| 3/3/2026 | Sold | $106,000-47%$50/sqft |
Source: Public Record Report a problem | ||
| 1/29/2026 | Pending sale | $200,000$95/sqft |
Source: Consolidated MLS #622355 Report a problem | ||
| 11/26/2025 | Listed for sale | $200,000$95/sqft |
Source: Consolidated MLS #622355 Report a problem | ||
| 11/17/2025 | Listing removed | $200,000$95/sqft |
Source: Consolidated MLS #606933 Report a problem | ||
| 11/11/2025 | Price change | $200,000-4.8%$95/sqft |
Source: Consolidated MLS #606933 Report a problem | ||
| 10/9/2025 | Price change | $210,000-8.9%$100/sqft |
Source: Consolidated MLS #606933 Report a problem | ||
| 8/12/2025 | Price change | $230,500-5.9%$110/sqft |
Source: Consolidated MLS #606933 Report a problem | ||
| 5/24/2025 | Price change | $245,000-3.9%$117/sqft |
Source: Consolidated MLS #606933 Report a problem | ||
| 4/21/2025 | Listed for sale | $255,000+2328.6%$121/sqft |
Source: Consolidated MLS #606933 Report a problem | ||
| 8/2/2002 | Sold | $10,500$5/sqft |
Source: Public Record Report a problem | ||
Public tax history
| Year | Property taxes | Tax assessment |
|---|---|---|
| 2025 | $1,194 +5.5% | $2,263 +15% |
| 2024 | $1,132 +662.6% | $1,968 +50% |
| 2023 | $148 -4% | $1,312 |
| 2022 | $155 +1.5% | $1,312 |
| 2021 | $152 | $1,312 |
| 2019 | -- | $1,312 |
| 2018 | -- | $1,312 |
| 2017 | -- | $1,312 |
| 2016 | $393 +0.9% | $1,312 |
| 2015 | $390 | $1,312 +2.5% |
| 2014 | $390 +117.2% | $1,280 |
| 2013 | $180 | $1,280 |
| 2012 | -- | $1,280 |
| 2011 | -- | $1,280 |
| 2010 | -- | $1,280 +8.5% |
| 2009 | -- | $1,180 |
| 2008 | -- | $1,180 |
| 2007 | -- | $1,180 |
| 2006 | -- | $1,180 |
| 2005 | -- | $1,180 +43.9% |
| 2004 | -- | $820 |
| 2003 | -- | $820 |
Find assessor info on the county website
Monthly payment
Climate risks
Neighborhood: 29123
Nearby schools
Schools provided by the listing agent
- Elementary: Pelion
- Middle: Pelion
- High: Pelion
- District: Lexington One
Source: Consolidated MLS. This data may not be complete. We recommend contacting the local school district to confirm school assignments for this home.

Similar homes
- $229,0003 bd2 ba1.2k sqft1051 Main St, Pelion, SC 29123For Sale
 MLS ID #639273, Steven Koleno. Consolidated MLS
 - $265,0005 bd2 ba2k sqft837 Big Branch Rd, Wagener, SC 29164New Construction
 MLS ID #640485, Alicia Koon. Consolidated MLS
 - $225,0005 bd2 ba1.8k sqft548 Sharon Church Rd, Gaston, SC 29053For Sale
 MLS ID #642699, Rachel Cooper. Consolidated MLS
 - $250,0003 bd2 ba2.1k sqft1173 Highway 6, Swansea, SC 29160For Sale
 MLS ID #642406, Sally Jeffcoat. Consolidated MLS
