Skip main navigation
Off market
  • $1,592,600

    416 Painter Hill Rd, Wurtsboro, NY 12790

    10beds
    8,000sqft
    SingleFamily
    Built in 2008
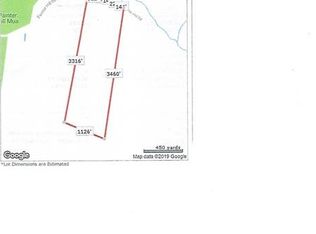
    86.59 Acres Lot
    $1,592,600 Zestimate®
    $199/sqft
    $3,686 Estimated rent

    Home value

    $1,592,600

    $1.31M - $1.94M

    $3,686/mo

    Zestimate® history
    Loading
    Loading...

    Owner options

    List your home for rent

    $3,686/mo

    Rent Zestimate®

    Find your next renter with Zillow Rental Manager. Plus, with online applications, you can quickly screen prospective tenants – for free.

    Learn more

    $3,686/mo

    Rent Zestimate®

    Refinance and save

    $10,855/mo

    Est. payment

    Refinancing to a lower rate could help reduce your monthly payments and save thousands over the life of the loan.

    See today's rates

    $10,855/mo

    Est. payment

    Explore your selling options

    Work with a Zillow partner agent

    Leverage their expertise and Zillow's premium Showcase listings to get your home seen by more buyers.

    Get started

    List with your own agent

    Get your home in front of millions of buyers by listing it on Zillow.

    Learn how to do it

    Sell it yourself

    Take full control of how buyers see your home on Zillow by listing For Sale by Owner (FSBO).

    List your home

    What's special

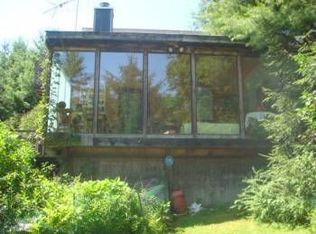
    Nestled in the foothills of the Shawangunk Mountains and less than 100 miles from Manhattan lies this private family compound. MORE LAND AVAILABLE. Three amazing homes, a European-styled Villa, Adirondack-style lodge and a charming country cottage. There are multiple outbuildings, studio spaces and garages, all this framed by 86.59 acres of private mature land with the beautiful Stoddard Mill Creek meandering the property. The castle inspired main residence is constructed from stone and timber harvested from the property. Bold and regally sited, the home features 5,000+ square feet of living space, 4 bedrooms and 4 1/2 baths with sweeping panoramic views of Bear Cliff and Cragsmoor. The one of a kind artisan constructed residence offers hand crafted leaded windows, custom made red oak doors and a Vermont slate roof. Main gathering rooms are open and airy offering bold beamed ceilings that soar to heights of 22 feet. The living room features a towering stone fireplace, beautiful arched beams, Gothic inspired lighting and a wall of Easterly facing windows flooding the room with natural light. Step out to the iron railed patio for distance views or off the back to the European style courtyard with fountains, cloister, Juliet balcony and porch and patio for summer dining. The kitchen windows frame the fields below, cherry cabinets line the room and are enhanced by Viking and Sub-Zero appliances, granite and teak counter tops and a massive island offering plenty of room for guests and entertaining. Ascend to the second floor via stairs or elevator, 4 En Suite bedrooms offer charming details ranging from walnut and oak chair rail finishes, to built-in cabinetry, headboards and beamed ceilings. The master bedroom is lined with custom wood accents, a 16 foot beamed ceiling and a custom bath right out of a luxury hotel. The park-like grounds extend to the additional homes and outbuildings, the heated in ground pool and spa area are enhanced with a large patio, pergola and BBQ area. Additional homes include; The Cottage which is a 2 bedroom 1 bath ranch style home with pine wood floor and Retro charm. The Lodge, a field stone and cedar constructed home offers 4 bedrooms and 2 full baths, exposed Pecky Cypress wood accents, beamed ceilings, slate and wood floors. Multiple outbuildings include the Stone Tea house, a 375 square foot studio with a stained glass skylight, a detached 3 bay garage with second floor unfinished studio space and additional structures.

    This property is off market, which means it's not currently listed for sale or rent on Zillow. This may be different from what's available on other websites or public sources.

    Facts & features

    Interior

    Bedrooms & bathrooms
    • Bedrooms: 10
    • Bathrooms: 8
    • Full bathrooms: 7
    • 1/2 bathrooms: 1
    Heating
    • Radiant, Oil
    Cooling
    • Other, Wall
    Appliances
    • Included: Dishwasher, Dryer, Freezer, Microwave, Range / Oven, Refrigerator
    Features
    • Electric Dryer Connection, Gas Stove Connection, Washer Connection, Icemaker Connection, Master Bath, Beamed Ceilings, 9+ Foot Ceilings
    • Flooring: Tile, Concrete, Hardwood
    • Basement: Partially finished
    • Has fireplace: Yes
    Interior area
    • Total interior livable area: 8,000 sqft

    Property

    Parking
    • Total spaces: 3
    • Parking features: Garage - Attached, Garage - Detached
    Features
    • Exterior features: Stone, Wood
    • Has view: Yes
    • View description: Park, Water, Mountain
    • Has water view: Yes
    • Water view: Water
    Lot
    • Size: 86.59 Acres
    Details
    • Parcel number: 4840891181

    Construction

    Type & style
    • Home type: SingleFamily
    • Architectural style: Contemporary
    Materials
    • Stone
    • Roof: Slate
    Condition
    • Year built: 2008

    Community & neighborhood

    Location
    • Region: Wurtsboro

    Other

    Other facts
    • APPLIANCES: Wall Oven, Water Softener, Disposal
    • CONSTRUCTION: Other, Stone
    • EXTERIOR FEATURES: Storage Shed/Out Bldg, Outside Lighting, Landscaped, Gas/Propane Grill, Balcony
    • INTERIOR FEATURES: Electric Dryer Connection, Gas Stove Connection, Washer Connection, Icemaker Connection, Master Bath, Beamed Ceilings, 9+ Foot Ceilings
    • OTHER ROOMS: Laundry/Util. Room, Family Room, Pantry, Office/Computer Room, Other, Rec/Play Room, Library/Study
    • STYLE: Ranch, Other, Mediterranean
    • WATER/SEWER: Private Water, Septic, Well, Retaining Pond
    • Room 3 Level: 1
    • Room 4 Level: 1
    • Square Ft Source: Approximate
    • HEATING: Propane, Wood, Radiant
    • VIEW DESC: Panoramic, Greenbelt
    • FLOORING: Wide Board
    • Room 5: Bedroom 3
    • BASEMENT: Crawl Space
    • Room 3: Living Room
    • PARK/GARAGE: 3+ Cars, Other
    • ROOF: Other
    • ELECTRICITY: Other, 200+ Amps
    • Room 7 Level: 1
    • LOT DESC: Wooded, Views, Sloping, Privacy
    • FOUNDATION: Concrete
    • Room 1: Bedroom 1
    • Room 5 Level: 2
    • Room 6 Level: 2
    • Room 2 Level: 2
    • Room 8 Level: 2
    • Room 1 Level: 2
    • Room 7: Kitchen
    • Room 6: Den
    • Room 8: Bedroom 2
    • Room 2: Bedroom 4
    • Post Office: SPRING GLEN
    • Type: Additional Parcels

    Price history

    DateEventPrice
    2/5/2019Price change$1,850,000-19.4%$231/sqft
    Source: Win Morrison Realty #4820608 Report a problem
    1/30/2019Listed for sale$2,295,000$287/sqft
    Source: Win Morrison Realty #4837654 Report a problem

    Public tax history

    YearProperty taxesTax assessment
    2025-- $429,395
    2024-- $429,395
    2023-- $429,395
    2022-- $429,395
    2021-- $429,395 +0.8%
    2020-- $426,100
    2019-- $426,100
    2018-- $426,100
    2017$24,751 $426,100
    2016-- $426,100
    2015-- $426,100
    2014-- $426,100
    2013-- $426,100
    2012-- $426,100
    2011-- $426,100
    2010-- $426,100 +308.5%
    2009-- $104,300 +23.7%
    2008-- $84,300 +44.1%
    2007-- $58,500 +34.5%
    2006-- $43,500

    Find assessor info on the county website

    Neighborhood: 12790

    Nearby schools

    GreatSchools rating