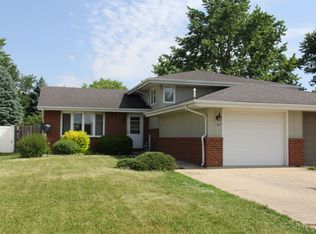
Neat and clean with high end luxury vinyl plank flooring, this spacious 3, possibly 4-bedroom, 2 full bath half duplex offers an open floor plan and an attached 1-car garage. The inviting living room features a gas-start fireplace with the mounted TV above fireplace staying. The living room is open to the beautifully remodeled kitchen with abundant new cabinetry, quartz countertops breakfast bar with seating and included appliances. Sliding glass doors lead to a new deck overlooking the completely fenced backyard, perfect for relaxing or entertaining. The main level also includes two bedrooms and a full bath. The lower level offers a bedroom, a large family room that could easily serve as a fourth bedroom, a bonus room that could be office, playroom, storage area etc., a second full bath, and a laundry room, providing flexible living space to fit your needs. Recent updates include a new deck, water heater, and air conditioner (2020); new washer and dryer (2024); new kitchen cabinets, quartz countertops, appliances, and luxury vinyl plank flooring in the kitchen, dining area, and living room (2024); and a new ejector pump (2026). Move-in ready.
Closed
Zillow last checked:
Listing updated:
Bought with:
Stefany Lynn Gilchrist-Wilkans
Fathom Realty IL LLC
Source: MRED as distributed by MLS GRID,MLS#: 12685942
Price history
| Date | Event | Price |
|---|---|---|
| 8/20/2026 | Sold | $200,000+2.6%$134/sqft |
Source:  MRED as distributed by MLS GRID #12685942 Report a problem MRED as distributed by MLS GRID #12685942 Report a problem | ||
| 6/25/2026 | Contingent | $194,900$130/sqft |
Source: MRED as distributed by MLS GRID #12685942 Report a problem | ||
| 6/23/2026 | Listed for sale | $194,900+94.9%$130/sqft |
Source: MRED as distributed by MLS GRID #12685942 Report a problem | ||
| 4/20/2020 | Sold | $100,000-4.8%$67/sqft |
Source: MRED as distributed by MLS GRID #10648160 Report a problem | ||
| 4/20/2020 | Listed for sale | $105,000$70/sqft |
Source: RE/MAX 1st Choice #10648160 Report a problem | ||
| 3/14/2020 | Pending sale | $105,000$70/sqft |
Source: RE/MAX 1st Choice #10648160 Report a problem | ||
| 3/10/2020 | Listed for sale | $105,000$70/sqft |
Source: RE/MAX 1st Choice #10648160 Report a problem | ||
| 2/28/2020 | Pending sale | $105,000$70/sqft |
Source: RE/MAX 1st Choice #10648160 Report a problem | ||
| 2/26/2020 | Listed for sale | $105,000+110%$70/sqft |
Source: RE/MAX 1st Choice #10648160 Report a problem | ||
| 4/22/2015 | Sold | $50,000$33/sqft |
Source: Public Record Report a problem | ||
Sell for more on Zillow
Get a Zillow Showcase℠ listing at no additional cost and you could sell for .
$200,800
2% more
+$4,016
With Zillow Showcase(estimated)
$204,816
