* North-Facing * Vastu-Compliant * Owner Financing Available! *
Welcome to this beautifully maintained 4-bedroom, 3.5-bathroom home nestled in the heart of Las Colinas, offering the perfect blend of style, comfort, and functionality. Fully Vastu Shastra compliant, this North-facing residence is thoughtfully designed for modern living—and comes with a rare Owner Financing option!
*Property Highlights: Spacious, Functional Layout; Features 4 generously sized bedrooms, 3 full bathrooms including a Jack-and-Jill and a convenient half bath.
*Media Room Ready: Enjoy the ultimate entertainment experience with an Epson projector and 7.1 surround sound speakers—perfect for movie nights or game days.
*Elegant Interiors: Gleaming hardwood floors add timeless charm and warmth.
*Prime Location: Located in a desirable Las Colinas neighborhood with quick access to DFW Airport, major highways, top-rated dining, shopping, and entertainment.
*Secure Living: Benefit from 24-hour community security and home alarm system monitoring—both included in HOA at no extra cost.
*Bonus: Minutes from three major highways in the Metroplex—making your commute seamless and stress-free.
This home truly checks all the boxes! Don’t miss your opportunity to own a gem in one of DFW’s most sought-after communities.
Sold
Price Unknown
416 Paluxy Dr, Irving, TX 75039
4beds
3,512sqft
Single Family Residence
Built in 2011
6,577 Square Feet Lot
$782,400 Zestimate®
$--/sqft
$4,567 Estimated rent
Home value
$782,400
$712,000 - $861,000
$4,567/mo
Zestimate® history
Owner options
List your home for rent
$4,567/mo
Rent Zestimate®
Find your next renter with Zillow Rental Manager. Plus, with online applications, you can quickly screen prospective tenants – for free.
$4,567/mo
Rent Zestimate®
Refinance and save
$138/mo
Est. payment
Refinancing to a lower rate could help reduce your monthly payments and save thousands over the life of the loan.
$138/mo
Est. payment
Explore your selling options
Work with a Zillow partner agent
Leverage their expertise and Zillow's premium Showcase listings to get your home seen by more buyers.
Get startedList with your own agent
Get your home in front of millions of buyers by listing it on Zillow.
Learn how to do itSell it yourself
Take full control of how buyers see your home on Zillow by listing For Sale by Owner (FSBO).
List your homeWhat's special
Elegant interiorsGleaming hardwood floorsMedia room readyHalf bathGenerously sized bedroomsSpacious functional layout
Zillow last checked:
Listing updated:
Listed by:
Joseph Augustine 0831831 972-666-7772,
Beam Real Estate, LLC 972-484-6644
Bought with:
Ramakrishna Marneni
R2 Realty LLC
Source: NTREIS,MLS#: 20861778
Facts & features
Interior
Bedrooms & bathrooms
- Bedrooms: 4
- Bathrooms: 4
- Full bathrooms: 3
- 1/2 bathrooms: 1
Primary bedroom
- Level: First
- Dimensions: 18 x 13
Bedroom
- Features: Walk-In Closet(s)
- Level: Second
- Dimensions: 14 x 11
Bedroom
- Features: Walk-In Closet(s)
- Level: Second
- Dimensions: 17 x 11
Bedroom
- Features: Walk-In Closet(s)
- Level: Second
- Dimensions: 14 x 11
Primary bathroom
- Level: First
- Dimensions: 11 x 9
Breakfast room nook
- Level: First
- Dimensions: 10 x 10
Dining room
- Level: First
- Dimensions: 12 x 14
Game room
- Level: Second
- Dimensions: 15 x 14
Kitchen
- Level: First
- Dimensions: 16 x 10
Living room
- Level: First
- Dimensions: 24 x 15
Media room
- Features: Built-in Features, Ceiling Fan(s)
- Level: Second
- Dimensions: 12 x 16
Office
- Level: First
- Dimensions: 11 x 14
Appliances
- Included: Convection Oven, Dishwasher, Disposal
Features
- Chandelier, Kitchen Island, Pantry, Wired for Data, Walk-In Closet(s), Wired for Sound
- Has basement: No
- Number of fireplaces: 1
- Fireplace features: Gas, Glass Doors, Gas Starter
Interior area
- Total interior livable area: 3,512 sqft
Property
Parking
- Total spaces: 2
- Parking features: On Street
- Attached garage spaces: 2
- Has uncovered spaces: Yes
Features
- Levels: Two
- Stories: 2
- Pool features: None
Lot
- Size: 6,577 Square Feet
Details
- Parcel number: 324412700L0740000
Construction
Type & style
- Home type: SingleFamily
- Architectural style: Detached
- Property subtype: Single Family Residence
- Attached to another structure: Yes
Materials
- Brick, Frame
Condition
- Year built: 2011
Utilities & green energy
- Sewer: Public Sewer
- Water: Public
- Utilities for property: Cable Available, Electricity Connected, Natural Gas Available, Sewer Available, Separate Meters, Water Available
Community & HOA
Community
- Features: Sidewalks
- Subdivision: Riverside Village Ph 02b
HOA
- Has HOA: Yes
- Services included: Security
- HOA fee: $138 monthly
- HOA name: Proper HOA
- HOA phone: 972-541-2345
Location
- Region: Irving
Financial & listing details
- Tax assessed value: $700,230
- Annual tax amount: $10,686
- Date on market: 3/8/2025
- Cumulative days on market: 59 days
- Listing terms: Cash,Conventional,FHA,Owner Will Carry
- Electric utility on property: Yes
Price history
| Date | Event | Price |
|---|---|---|
| 6/4/2025 | Sold | -- |
Source: NTREIS #20861778 Report a problem | ||
| 5/17/2025 | Pending sale | $799,000$228/sqft |
Source: NTREIS #20861778 Report a problem | ||
| 5/5/2025 | Contingent | $799,000$228/sqft |
Source: NTREIS #20861778 Report a problem | ||
| 5/1/2025 | Price change | $799,000-7.1%$228/sqft |
Source: NTREIS #20861778 Report a problem | ||
| 4/12/2025 | Price change | $860,000-1.7%$245/sqft |
Source: NTREIS #20861778 Report a problem | ||
| 3/8/2025 | Listed for sale | $875,000$249/sqft |
Source: NTREIS #20861778 Report a problem | ||
Public tax history
| Year | Property taxes | Tax assessment |
|---|---|---|
| 2025 | $7,865 +41.2% | $700,230 -12.9% |
| 2024 | $5,569 +8.8% | $803,600 +11.5% |
| 2023 | $5,117 +6.8% | $720,420 +28.7% |
| 2022 | $4,793 +6.2% | $559,810 +20.1% |
| 2021 | $4,513 -5.7% | $466,050 -3.9% |
| 2020 | $4,788 -0.5% | $485,000 |
| 2019 | $4,814 -0.8% | $485,000 |
| 2018 | $4,852 -55.6% | $485,000 +2.4% |
| 2017 | $10,931 -0.4% | $473,440 |
| 2016 | $10,971 +10.7% | $473,440 +6.6% |
| 2015 | $9,909 | $444,010 +1.5% |
| 2014 | $9,909 | $437,490 |
| 2013 | -- | -- |
| 2012 | -- | -- |
| 2011 | -- | -- |
Find assessor info on the county website
Neighborhood: Freeport/Hackberry
Nearby homes
- $685,5005 bd4 ba2.9k sqft420 Paluxy Dr, Irving, TX 75039Off Market
- $679,5004 bd3 ba3k sqft412 Paluxy Dr, Irving, TX 75039Off Market

- $777,4004 bd4 ba3.7k sqft408 Paluxy Dr, Irving, TX 75039Off Market
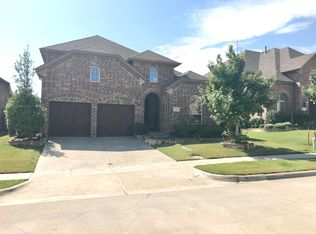
- $--5 bd5 ba4.4k sqft424 Paluxy Dr, Irving, TX 75039Sold
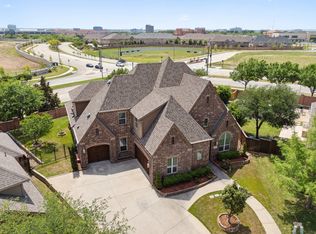
- $747,2004 bd4 ba3.3k sqft7104 Paluxy Dr, Irving, TX 75039Off Market
- $795,0004 bd4 ba3.4k sqft419 Paluxy Dr, Irving, TX 75039For Sale
- $713,2004 bd3 ba3.2k sqft404 Paluxy Dr, Irving, TX 75039Off Market
- $817,9004 bd3 ba3.2k sqft415 Paluxy Dr, Irving, TX 75039Off Market
Nearby schools
GreatSchools rating
- 9/10La Villita Elementary SchoolGrades: K-5Distance: 0.8 mi
- 5/10Bush Middle SchoolGrades: 6-8Distance: 3 mi
- 5/10Ranchview High SchoolGrades: 9-12Distance: 0.9 mi
Schools provided by the listing agent
- Elementary: La Villita
- Middle: Bush
- High: Ranchview
- District: Carrollton-Farmers Branch ISD
Source: NTREIS. This data may not be complete. We recommend contacting the local school district to confirm school assignments for this home.
Get a cash offer in 3 minutes
Find out how much your home could sell for in as little as 3 minutes with a no-obligation cash offer.
Estimated market value
$782,400
Get a cash offer in 3 minutes
Find out how much your home could sell for in as little as 3 minutes with a no-obligation cash offer.
Estimated market value
$782,400
- Texas
- Dallas County
- Irving
- 75039
- Freeport/Hackberry
- 416 Paluxy Dr
Nearby cities
Nearby neighborhoods
Nearby zip codes
Other Irving Topics
