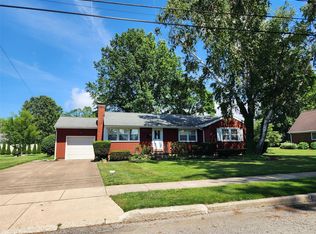
Welcome home to Harborcreek! Excellent opportunity to get into the Harbor Creek School District with this cute and cozy Cape. Lots of opportunities to make it your own. First floor laundry, dining room open to kitchen with breakfast bar, large sunroom. Family room in basement could be brought back to its former glory and has its own full bath plus storage and utility areas. Large two car garage and huge yard on a very low traffic street.
Pending
$185,416
416 Parkside Dr, Erie, PA 16511
3beds
1,632sqft
Single Family Residence
Built in 1952
0.31 Acres Lot
$-- Zestimate®
$114/sqft
$-- HOA
What's special
First floor laundryLarge sunroomCute and cozy capeHuge yardLarge two car garageVery low traffic streetStorage and utility areas
- 44 days
- 115
- 0
Likely to sell faster than
Zillow last checked:
Listing updated:
Listed by:
Carol Dabrowski (814)833-9801,
RE/MAX Real Estate Group Erie 814-833-9801
Source: GEMLS,MLS#: 192614Originating MLS: Greater Erie Board Of Realtors
Facts & features
Interior
Bedrooms & bathrooms
- Bedrooms: 3
- Bathrooms: 2
- Full bathrooms: 2
Primary bedroom
- Level: First
Bedroom
- Level: Second
Bedroom
- Level: Second
Dining room
- Level: First
Family room
- Level: Basement
Other
- Level: First
Other
- Level: Basement
Kitchen
- Level: First
Laundry
- Level: First
Living room
- Level: First
Sunroom
- Level: First
Heating
- Forced Air, Gas
Cooling
- None
Appliances
- Included: Dishwasher, Gas Oven, Gas Range, Refrigerator, Dryer, Washer
Features
- Flooring: Carpet
- Basement: Full
- Has fireplace: No
Interior area
- Total structure area: 1,632
- Total interior livable area: 1,632 sqft
Property
Parking
- Total spaces: 2
- Parking features: Detached, Garage
- Garage spaces: 2
Features
- Levels: One and One Half
- Stories: 1.5
- Exterior features: Storage
Lot
- Size: 0.31 Acres
- Dimensions: 75 x 180 x 0 x 0
- Features: Rolling Slope
Details
- Additional structures: Shed(s)
- Parcel number: 27008067.0017.00
- Zoning description: R-1
Construction
Type & style
- Home type: SingleFamily
- Architectural style: One and One Half Story
- Property subtype: Single Family Residence
Materials
- Vinyl Siding
- Roof: Composition
Condition
- Good Condition
- Year built: 1952
Utilities & green energy
- Sewer: Public Sewer
- Water: Public
Community & HOA
Location
- Region: Erie
Financial & listing details
- Price per square foot: $114/sqft
- Tax assessed value: $96,430
- Annual tax amount: $2,791
- Date on market: 8/13/2026
- Cumulative days on market: 45 days
- Road surface type: Paved
Estimated market value
Not available
Estimated sales range
Not available
$1,998/mo
Price history
| Date | Event | Price |
|---|---|---|
| 8/17/2026 | Pending sale | $185,416$114/sqft |
Source: GEMLS #192614 Report a problem | ||
| 8/13/2026 | Listed for sale | $185,416$114/sqft |
Source: GEMLS #192614 Report a problem | ||
Public tax history
| Year | Property taxes | Tax assessment |
|---|---|---|
| 2026 | $2,792 +1.6% | $96,430 |
| 2025 | $2,747 +2.9% | $96,430 |
| 2024 | $2,671 +8% | $96,430 |
| 2023 | $2,472 +2.8% | $96,430 |
| 2022 | $2,406 | $96,430 |
| 2021 | $2,406 +273.7% | $96,430 |
| 2020 | $644 -69.7% | $96,430 |
| 2019 | $2,125 -17.3% | $96,430 |
| 2018 | $2,570 +6.1% | $96,430 |
| 2017 | $2,421 +1% | $96,430 |
| 2016 | $2,397 +129.6% | $96,430 |
| 2015 | $1,044 -45% | $96,430 |
| 2014 | $1,899 +299.5% | $96,430 |
| 2013 | $475 +1.5% | $96,430 +24.6% |
| 2012 | $468 | $77,400 |
| 2011 | $468 | $77,400 |
| 2010 | $468 +11% | $77,400 |
| 2009 | $422 | $77,400 |
| 2008 | -- | $77,400 |
| 2005 | $454 | $77,400 |
| 2004 | $454 | $77,400 |
| 2003 | -- | $77,400 +462.1% |
| 2002 | -- | $13,770 |
| 2000 | -- | $13,770 |
Find assessor info on the county website
Monthly payment
Est. payment
Payment breakdown
Explore the cost of this home by adjusting the details. Changes won't be saved.Climate risks
Neighborhood: Northwest Harborcreek
Nearby schools
Schools provided by the listing agent
- District: Harborcreek
Source: GEMLS. This data may not be complete. We recommend contacting the local school district to confirm school assignments for this home.
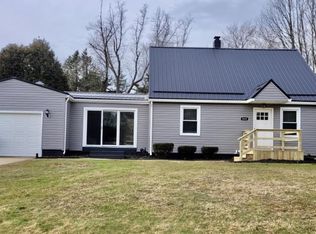
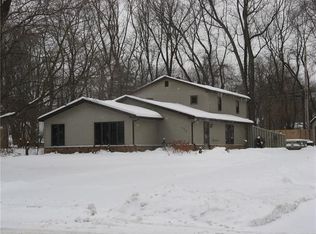
Similar homes
- $185,0004 bd2 ba1.5k sqft2225 Saltsman Rd, Erie, PA 16510For Sale
 MLS ID #192230, Maryanne Szewczyk, Coldwell Banker Select - Peach. GEMLS
 - $199,9003 bd1 ba1.4k sqft2648 Putnam Dr, Erie, PA 16511For Sale
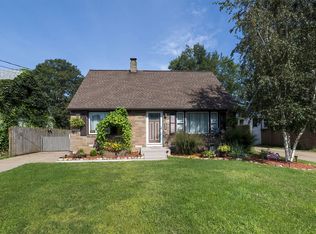 MLS ID #193136, Paul Nick, Coldwell Banker Select - Peach. GEMLS
 - $--2 bd1 ba982 sqft2441 Norcross Rd, Erie, PA 16510Auction
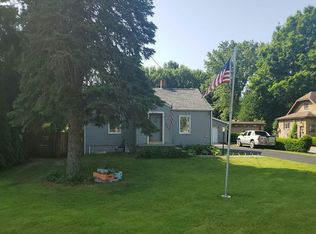 Auction.com 2
 - $229,8973 bd1 ba1.4k sqft727 Burkhart Ave, Erie, PA 16511For Sale
 MLS ID #192255, Peggy Pongratz, Howard Hanna Erie Southwest. GEMLS
