5k in seller paid closing costs with a full price offer. Additional 5k grant possible if using Chase Bank. Ask for details. Welcome to 416 Passenger Trail, a move-in-ready single-story home tucked away on a cul-de-sac lot in desirable Bar C Ranch! With 4 bedrooms, 2 full baths AND a separate study, this 1,822-square-foot home packs an impressive amount of usable space into a smart, open floor plan. The dedicated study, accented by a stylish barn door, gives you a true home office without sacrificing one of the four bedrooms. The kitchen opens to the main living area and features granite countertops, stainless steel appliances, and a gas range, making it perfect for everyday living and entertaining. Ceramic tile with the look of hardwood flows through the main living areas, while the spacious primary suite features a large walk-in closet. Step outside and enjoy one of this home's best features: a backyard that backs to a greenbelt, offering added privacy with no immediate neighbor directly behind you. Bar C Ranch residents enjoy community amenities including a pool, playground, and walking-jogging trails, along with convenient access to nearby parks, shopping, dining, and major roadways.
Seller is offering $5,000 toward buyer closing costs or an interest-rate buydown with a full-price offer! A great combination of space, privacy, and value in North Fort Worth.
Sold
Price Unknown
416 Passenger Trl, Fort Worth, TX 76131
4beds
1,822sqft
Single Family Residence
Built in 2023
5,532 Square Feet Lot
$325,700 Zestimate®
$--/sqft
$2,297 Estimated rent
Home value
$325,700
$309,000 - $342,000
$2,297/mo
Zestimate® history
Owner options
List your home for rent
$2,297/mo
Rent Zestimate®
Find your next renter with Zillow Rental Manager. Plus, with online applications, you can quickly screen prospective tenants – for free.
$2,297/mo
Rent Zestimate®
Refinance and save
$220/mo
Est. payment
Refinancing to a lower rate could help reduce your monthly payments and save thousands over the life of the loan.
$220/mo
Est. payment
Explore your selling options
Work with a Zillow partner agent
Leverage their expertise and Zillow's premium Showcase listings to get your home seen by more buyers.
Get startedList with your own agent
Get your home in front of millions of buyers by listing it on Zillow.
Learn how to do itSell it yourself
Take full control of how buyers see your home on Zillow by listing For Sale by Owner (FSBO).
List your homeWhat's special
Open floor planStainless steel appliancesLarge walk-in closetSeparate studyMove-in-ready single-story homeGas rangeSpacious primary suite
Zillow last checked:
Listing updated:
Listed by:
Sean Parks 0534905 817-481-5882,
Ebby Halliday, REALTORS 817-481-5882
Bought with:
Michael Lansford, 0566827
HomeSmart
Source: NTREIS,MLS#: 21364285
Facts & features
Interior
Bedrooms & bathrooms
- Bedrooms: 4
- Bathrooms: 2
- Full bathrooms: 2
Primary bedroom
- Level: First
- Dimensions: 13 x 15
Bedroom
- Level: First
- Dimensions: 10 x 10
Bedroom
- Level: First
- Dimensions: 10 x 10
Bedroom
- Level: First
- Dimensions: 10 x 13
Breakfast room nook
- Level: First
- Dimensions: 13 x 15
Kitchen
- Level: First
- Dimensions: 1 x 1
Laundry
- Level: First
- Dimensions: 7 x 8
Living room
- Level: First
- Dimensions: 13 x 14
Office
- Level: First
- Dimensions: 10 x 11
Heating
- Central
Cooling
- Electric
Appliances
- Included: Dishwasher, Gas Cooktop, Disposal, Microwave
Features
- Double Vanity, Granite Counters, High Speed Internet, Open Floorplan, Pantry, Cable TV, Walk-In Closet(s)
- Flooring: Carpet, Ceramic Tile
- Windows: Window Coverings
- Has basement: No
- Number of fireplaces: 1
- Fireplace features: Wood Burning
Interior area
- Total interior livable area: 1,822 sqft
Property
Parking
- Total spaces: 2
- Parking features: Driveway, Garage Faces Front, Garage, Garage Door Opener
- Attached garage spaces: 2
Features
- Levels: One
- Stories: 1
- Patio & porch: Covered
- Exterior features: Rain Gutters
- Pool features: None, Community
- Fencing: Wood
Lot
- Size: 5,532 Square Feet
- Features: Greenbelt, Interior Lot
Details
- Parcel number: 42933755
Construction
Type & style
- Home type: SingleFamily
- Architectural style: Traditional,Detached
- Property subtype: Single Family Residence
Materials
- Brick
- Foundation: Slab
- Roof: Composition
Condition
- Resale
- Year built: 2023
Utilities & green energy
- Sewer: Public Sewer
- Water: Public
- Utilities for property: Sewer Available, Water Available, Cable Available
Community & HOA
Community
- Features: Pool
- Security: Smoke Detector(s)
- Subdivision: Bar C Ranch
HOA
- Has HOA: Yes
- Services included: All Facilities, Association Management
- HOA fee: $220 semi-annually
- HOA name: Insight Association Management
- HOA phone: 214-494-6002
Location
- Region: Fort Worth
Financial & listing details
- Tax assessed value: $341,391
- Annual tax amount: $8,213
- Date on market: 8/21/2026
- Cumulative days on market: 41 days
- Exclusions: None
Price history
| Date | Event | Price |
|---|---|---|
| 10/16/2026 | Sold | -- |
Source: NTREIS #21364285 Report a problem | ||
| 10/11/2026 | Pending sale | $329,900$181/sqft |
Source: NTREIS #21364285 Report a problem | ||
| 9/30/2026 | Contingent | $329,900$181/sqft |
Source: NTREIS #21364285 Report a problem | ||
| 9/25/2026 | Price change | $329,900-1.5%$181/sqft |
Source: NTREIS #21364285 Report a problem | ||
| 8/21/2026 | Listed for sale | $335,000$184/sqft |
Source: NTREIS #21364285 Report a problem | ||
Public tax history
| Year | Property taxes | Tax assessment |
|---|---|---|
| 2025 | $5,766 +218.3% | $341,391 +189.9% |
| 2024 | $1,811 +62.6% | $117,777 +158.9% |
| 2023 | $1,114 | $45,500 |
Find assessor info on the county website
Neighborhood: 76131
Nearby homes
- $346,900-- bd-- ba1.7k sqft412 Passenger Trl, Fort Worth, TX 76131Off Market
- $--4 bd2 ba1.7k sqft400 Prairie Clover Trl, Fort Worth, TX 76131Sold
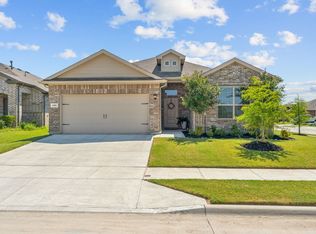
- $365,6005 bd2 ba2.1k sqft404 Prairie Clover Trl, Fort Worth, TX 76131Off Market

- $336,200-- bd-- ba1.8k sqft408 Prairie Clover Trl, Fort Worth, TX 76131Off Market
- $341,800-- bd-- ba1.8k sqft412 Prairie Clover Trl, Fort Worth, TX 76131Off Market
- $363,6005 bd2 ba2.1k sqft417 Passenger Trl, Fort Worth, TX 76131Off Market
- $335,3004 bd2 ba1.7k sqft413 Passenger Trl, Fort Worth, TX 76131Off Market
- $340,200-- bd-- ba1.8k sqft421 Passenger Trl, Fort Worth, TX 76131Off Market
Nearby schools
GreatSchools rating
- 4/10Comanche Springs Elementary SchoolGrades: PK-5Distance: 0.7 mi
- 4/10Prarie Vista Middle SchoolGrades: 6-8Distance: 0.8 mi
- 4/10Eagle Mountain High SchoolGrades: 9-12Distance: 2.9 mi
Schools provided by the listing agent
- Elementary: Comanche Springs
- Middle: Prairie Vista
- High: Eagle Mountain
- District: Eagle MT-Saginaw ISD
Source: NTREIS. This data may not be complete. We recommend contacting the local school district to confirm school assignments for this home.
Get a cash offer in 3 minutes
Find out how much your home could sell for in as little as 3 minutes with a no-obligation cash offer.
Estimated market value
$325,700
Get a cash offer in 3 minutes
Find out how much your home could sell for in as little as 3 minutes with a no-obligation cash offer.
Estimated market value
$325,700
- Texas
- Tarrant County
- Fort Worth
- 76131
- 416 Passenger Trl
