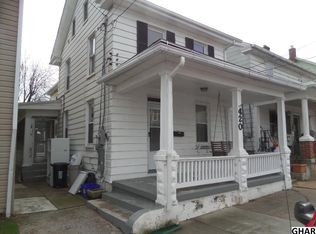
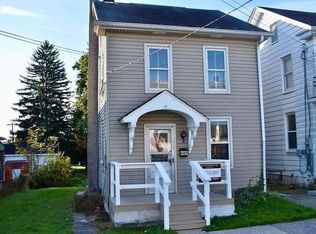
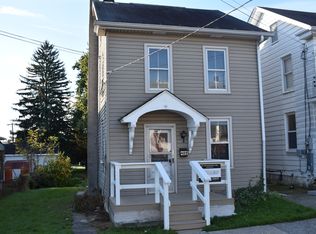
OPEN HOUSE SUNDAY MARCH 1 1-3 pm Host Sue Kleinfelter Middletown Area Schools 4 bedroom 2 -1/2 bath Single Detached 1 Family Home. Come see this entertainers delight in Middletown off Street Parking level yard for picnics brand new interior move in ready over 1900 ft.². Open floor plan with tile, shower and backsplash granite countertops, new cabinetry time to throw a party! just in time for Spring! Royalton Boro you own the land not land lease seller says sell bring offers.
Sold for $291,000
Zillow last checked:
Listing updated:
Bought with:
Bailey Quinn, RS359503
Keller Williams Elite
Source: Bright MLS,MLS#: PADA2059458
Price history
| Date | Event | Price |
|---|---|---|
| 7/6/2026 | Sold | $291,000-1.4%$148/sqft |
Source:  Bright MLS #PADA2059458 Report a problem Bright MLS #PADA2059458 Report a problem | ||
| 5/14/2026 | Pending sale | $295,000+5.7%$150/sqft |
Source: Bright MLS #PADA2059458 Report a problem | ||
| 5/11/2026 | Listed for sale | $279,000-10%$142/sqft |
Source: Bright MLS #PADA2059458 Report a problem | ||
| 5/1/2026 | Listing removed | $309,900$157/sqft |
Source: Bright MLS #PADA2056298 Report a problem | ||
| 3/27/2026 | Price change | $309,900+5.1%$157/sqft |
Source: Bright MLS #PADA2056298 Report a problem | ||
| 2/5/2026 | Listed for sale | $295,000-7.1%$150/sqft |
Source: Bright MLS #PADA2056298 Report a problem | ||
| 2/1/2026 | Listing removed | $317,500$161/sqft |
Source: Bright MLS #PADA2050404 Report a problem | ||
| 1/22/2026 | Price change | $317,500-0.8%$161/sqft |
Source: Bright MLS #PADA2050404 Report a problem | ||
| 1/6/2026 | Price change | $319,900+0.8%$163/sqft |
Source: Bright MLS #PADA2050404 Report a problem | ||
| 12/20/2025 | Price change | $317,500+4.1%$161/sqft |
Source: Bright MLS #PADA2050404 Report a problem | ||
| 11/18/2025 | Price change | $304,900-3.2%$155/sqft |
Source: Bright MLS #PADA2050404 Report a problem | ||
| 11/15/2025 | Price change | $314,900-4%$160/sqft |
Source: Bright MLS #PADA2050404 Report a problem | ||
| 11/13/2025 | Price change | $328,000-2.7%$167/sqft |
Source: Bright MLS #PADA2050404 Report a problem | ||
| 11/12/2025 | Price change | $337,000-3.2%$171/sqft |
Source: Bright MLS #PADA2050404 Report a problem | ||
| 11/10/2025 | Price change | $348,000-2.8%$177/sqft |
Source: Bright MLS #PADA2050404 Report a problem | ||
| 11/6/2025 | Price change | $358,000+3.2%$182/sqft |
Source: Bright MLS #PADA2050404 Report a problem | ||
| 11/4/2025 | Price change | $347,000+16.4%$176/sqft |
Source: Bright MLS #PADA2050404 Report a problem | ||
| 10/30/2025 | Price change | $298,000-3.8%$151/sqft |
Source: Bright MLS #PADA2050404 Report a problem | ||
| 10/28/2025 | Price change | $309,900-2.9%$157/sqft |
Source: Bright MLS #PADA2050404 Report a problem | ||
| 10/20/2025 | Price change | $319,000-3%$162/sqft |
Source: Bright MLS #PADA2050404 Report a problem | ||
| 10/18/2025 | Price change | $329,000-1.8%$167/sqft |
Source: Bright MLS #PADA2050404 Report a problem | ||
| 10/17/2025 | Price change | $335,000-0.6%$170/sqft |
Source: Bright MLS #PADA2050404 Report a problem | ||
| 10/16/2025 | Price change | $337,000-0.3%$171/sqft |
Source: Bright MLS #PADA2050404 Report a problem | ||
| 10/14/2025 | Listed for sale | $338,000+193.9%$172/sqft |
Source: Bright MLS #PADA2050404 Report a problem | ||
| 4/4/2025 | Sold | $115,000$58/sqft |
Source: Public Record Report a problem | ||
Sell for more on Zillow
Get a Zillow Showcase℠ listing at no additional cost and you could sell for .
$293,900
2% more
+$5,878
With Zillow Showcase(estimated)
$299,778
