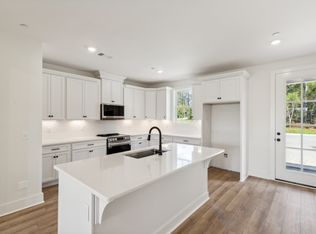
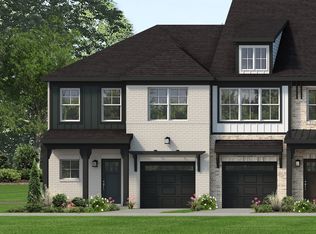
Welcome to this beautifully designed New Construction Townhouse by Harpeth Valley Homes. The Nearwater Place Community is centrally located in Hendersonville just off the 386 bypass for an easy commute to downtown Nashville. This thoughtfully crafted home features 3 bedrooms and an open-concept layout with 9 foot ceilings, creating a bright and spacious feel throughout. Enjoy durable and stylish LVP, tile and carpet flooring. The Kitchen is equipped with abundant cabinetry, quartz countertops, tile backsplash, under-cabinet lighting, pantry, soft close doors and drawers, and more. Designed for both comfort and functionality, this home offers modern quality finishes paired with low maintenance living - full builder warranty. Nearwater features a gated entry, sidewalks, dog park and superior exterior/interior finishes. *Ask about our builder concessions and preferred lender incentives*
Active
$354,900
416 Perch St, Hendersonville, TN 37075
3beds
1,848sqft
Townhouse, Residential, Condominium
Built in 2025
-- sqft lot
$-- Zestimate®
$192/sqft
$195/mo HOA
What's special
Modern quality finishesGated entryDog parkOpen-concept layoutBright and spacious feelTile backsplashUnder-cabinet lighting
- 7 days
- 324
- 31
Likely to sell faster than
Zillow last checked:
Listing updated:
Listed by:
Serena Weiny 615-210-8632,
Benchmark Realty, LLC 615-991-4949
Source: RealTracs MLS as distributed by MLS GRID,MLS#: 3620457
Facts & features
Interior
Bedrooms & bathrooms
- Bedrooms: 3
- Bathrooms: 3
- Full bathrooms: 2
- 1/2 bathrooms: 1
Bedroom 1
- Features: Suite
- Level: Suite
- Area: 144 Square Feet
- Dimensions: 12x12
Bedroom 2
- Features: Extra Large Closet
- Level: Extra Large Closet
- Area: 121 Square Feet
- Dimensions: 11x11
Bedroom 3
- Features: Extra Large Closet
- Level: Extra Large Closet
- Area: 121 Square Feet
- Dimensions: 11x11
Primary bathroom
- Features: Double Vanity
- Level: Double Vanity
Dining room
- Features: Combination
- Level: Combination
- Area: 190 Square Feet
- Dimensions: 19x10
Kitchen
- Features: Pantry
- Level: Pantry
- Area: 299 Square Feet
- Dimensions: 23x13
Living room
- Area: 266 Square Feet
- Dimensions: 19x14
Heating
- Central, Electric
Cooling
- Central Air, Electric
Appliances
- Included: Electric Oven, Dishwasher, Disposal, Microwave
- Laundry: Electric Dryer Hookup, Washer Hookup
Features
- Air Filter, Built-in Features, Entrance Foyer, Extra Closets, High Ceilings, Open Floorplan, Pantry, Walk-In Closet(s)
- Flooring: Carpet, Wood, Luxury Vinyl
- Basement: None
Interior area
- Total structure area: 1,848
- Total interior livable area: 1,848 sqft
- Finished area above ground: 1,848
Video & virtual tour
Property
Features
- Levels: Two
- Stories: 2
- Patio & porch: Patio, Covered, Porch
Lot
- Features: Corner Lot
- Topography: Corner Lot
Details
- Parcel number: 160 05001 017
- Special conditions: Standard
- Other equipment: Air Purifier
Construction
Type & style
- Home type: Townhouse
- Property subtype: Townhouse, Residential, Condominium
- Attached to another structure: Yes
Materials
- Fiber Cement
- Roof: Shingle
Condition
- New construction: No
- Year built: 2025
Utilities & green energy
- Sewer: Public Sewer
- Water: Private
- Utilities for property: Electricity Available, Water Available, Cable Connected, Underground Utilities
Green energy
- Energy efficient items: Attic Fan, Thermostat
Community & HOA
Community
- Security: Security Gate, Smoke Detector(s)
- Subdivision: Nearwater Place
HOA
- Has HOA: Yes
- Amenities included: Underground Utilities, Trail(s)
- Services included: Maintenance Structure, Maintenance Grounds, Trash
- HOA fee: $195 monthly
Location
- Region: Hendersonville
Financial & listing details
- Price per square foot: $192/sqft
- Annual tax amount: $1,779
- Date on market: 10/14/2026
- Electric utility on property: Yes
Estimated market value
Not available
Estimated sales range
Not available
Not available
Price history
| Date | Event | Price |
|---|---|---|
| 10/14/2026 | Listed for sale | $354,900-11.3%$192/sqft |
Source:  RealTracs MLS as distributed by MLS GRID #3620457 Report a problem | ||
| 7/22/2025 | Listing removed | $399,900$216/sqft |
Source:  Harpeth Valley Homes Report a problem | ||
| 3/15/2025 | Listed for sale | $399,900$216/sqft |
Source: Harpeth Valley Homes Report a problem | ||
Public tax history
Tax history is unavailable.
Monthly payment
Est. payment
Payment breakdown
Explore the cost of this home by adjusting the details. Changes won't be saved.Climate risks
Neighborhood: 37075
Nearby schools
Schools provided by the listing agent
- Elementary: Gene W. Brown Elementary
- Middle: V G Hawkins Middle School
- High: Hendersonville High School
Source: RealTracs MLS as distributed by MLS GRID. This data may not be complete. We recommend contacting the local school district to confirm school assignments for this home.
- $329,9002 bd3 ba1.5k sqft120 Nearwater Pl LOT 4, Hendersonville, TN 37075Sold
- $385,000-- bd-- ba1.9k sqft128 Nearwater Pl LOT 6, Hendersonville, TN 37075Sold
- $358,0002 bd3 ba1.5k sqft216 Nearwater Pl LOT 29, Hendersonville, TN 37075Sold

- $319,9002 bd3 ba1.5k sqft144 Nearwater Pl LOT 9, Hendersonville, TN 37075Sold

Similar homes
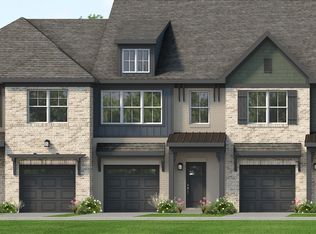
- from $379,9003 bd3 ba1.5k sqftSavannah Plan, Anderson Park, Hendersonville, TN 37075New Construction
 Parkside Builders
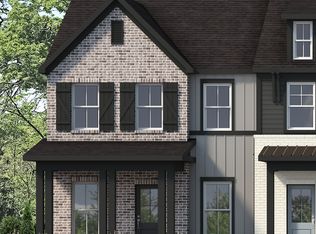
- from $385,9003 bd3 ba1.6k sqftGrayson Plan, Anderson Park, Hendersonville, TN 37075New Construction
 Parkside Builders
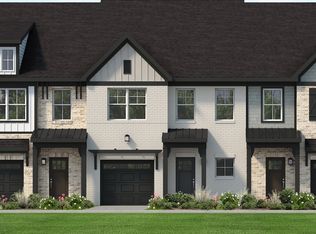
- from $449,9004 bd3 ba2k sqftTahoe Plan, Anderson Park, Hendersonville, TN 37075New Construction
 Parkside Builders
- from $439,9003 bd3 ba1.7k sqftCharleston Plan, Anderson Park, Hendersonville, TN 37075New Construction
 Parkside Builders
- $364,9003 bd3 ba1.7k sqft509 Cherry Blossom Pvt Way Lot 84, Gallatin, TN 37066New Construction
 RealTracs MLS as distributed by MLS GRID
- $379,9002 bd3 ba1.3k sqft217 Straton Ln Lot 99, Nashville, TN 37216New ConstructionRealTracs MLS as distributed by MLS GRID
- $389,9002 bd3 ba1.3k sqft203 Straton Ln Lot 106, Nashville, TN 37216New ConstructionRealTracs MLS as distributed by MLS GRID
- $389,5003 bd3 ba1.4k sqft1125 Marlowe Lndg Lot 7, Nashville, TN 37207New ConstructionRealTracs MLS as distributed by MLS GRID
- $462,4503 bd4 ba1.8k sqft121 Hart Ln Lot 1, Nashville, TN 37207New ConstructionRealTracs MLS as distributed by MLS GRID
- $339,9903 bd3 ba1.7k sqft3623 Buena Vista Pike Lot 51, Nashville, TN 37218New ConstructionMLS ID #3542235, Melanie Cox. RealTracs MLS as distributed by MLS GRID
