Skip main navigation
Closed
  • Price Unknown

    416 Perryville Loop, Liberty Hill, TX 78642

    4beds
    2,498sqft
    Single Family Residence
    Built in 2018
    8,568.25 Square Feet Lot
    $407,400 Zestimate®
    $--/sqft
    $2,410 Estimated rent

    Home value

    $407,400

    $387,000 - $428,000

    $2,410/mo

    Zestimate® history
    Loading
    Loading...

    Owner options

    List your home for rent

    $2,410/mo

    Rent Zestimate®

    Find your next renter with Zillow Rental Manager. Plus, with online applications, you can quickly screen prospective tenants – for free.

    Learn more

    $2,410/mo

    Rent Zestimate®

    Refinance and save

    $95/mo

    Est. payment

    Refinancing to a lower rate could help reduce your monthly payments and save thousands over the life of the loan.

    See today's rates

    $95/mo

    Est. payment

    Explore your selling options

    Work with a Zillow partner agent

    Leverage their expertise and Zillow's premium Showcase listings to get your home seen by more buyers.

    Get started

    List with your own agent

    Get your home in front of millions of buyers by listing it on Zillow.

    Learn how to do it

    Sell it yourself

    Take full control of how buyers see your home on Zillow by listing For Sale by Owner (FSBO).

    List your home

    What's special

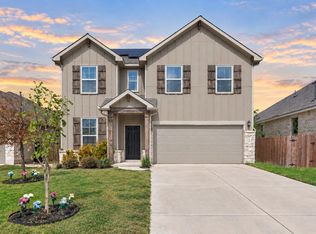
    This beautiful stone 2-story residence is situated on a spacious lot, backing onto an open pasture within Santa Rita Ranch’s highly coveted South Village. Welcoming features include charming board & batten detail and a breezy front porch outlined with cedar beams. Inside, upgraded neutral tile extends throughout the desirable open design’s main living areas, illuminated by ample natural light pouring in through large windows. The well-appointed chef’s kitchen offers ample storage cabinetry, a large island with breakfast bar seating, expansive granite counters, stainless steel appliances, and a single basin sink. Adjacent to the kitchen, a built-in office nook provides added convenience. On the first floor, a versatile guest room with tile floors and a full bath serves ideally as an office or in-law suite. Upstairs, a spacious Game/Flex room allows for various uses. The Owner’s suite is generously sized, featuring a walk-in closet and a spa-like bath with a double vanity and an incredible walk-in shower. Outside, relaxation awaits on the extended covered patio overlooking the expansive yard of this .19-acre lot, beautifully landscaped with a play area and a fenced side yard for additional privacy. Enjoy the serene surroundings with no rear neighbors. Residents of Santa Rita Ranch enjoy access to resort-style amenities, including a pool with slides, the Ranch House for communal activities, and the Wellness Barn for fitness enthusiasts. Additional amenities, such as another pool in the Tierra Rosa section and a new amenity center in Homestead (opening in 2024), further enhance the community experience. This home is conveniently located near the in-neighborhood elementary school. Conveniently located near a new HEB, restaurants, and shopping, commuting is made easy with accessibility to Ronald Reagan/Parmer and 183.RO water mixing station and the RODI equipment in the garage are excluded from the sale, It is specifically for their saltwater tanks.

    Zillow last checked:

    Listing updated:

    Listed by:

    Michelle L. Mohr 512-502-7744,

    JBGoodwin REALTORS WC,

    Deanna Mateo-mih 408-859-8010,

    JBGoodwin REALTORS WC

    Bought with:

    Jenn Shelburne, TREC #0678398

    Bentwood Realty

    Source: Central Texas MLS,MLS#: 540494MLS LogoOriginating MLS: Williamson County Association of REALTORS

    Facts & features

    Interior

    Bedrooms & bathrooms
    • Bedrooms: 4
    • Bathrooms: 3
    • Full bathrooms: 3
    Primary bedroom
    • Level: Upper
    Bedroom
    • Level: Main
    Primary bathroom
    • Level: Upper
    Kitchen
    • Level: Main
    Laundry
    • Level: Upper
    Heating
    • Central, Fireplace(s), Natural Gas
    Cooling
    • Central Air, 1 Unit
    Appliances
    • Included: Gas Cooktop, Disposal, Microwave, Oven, Some Gas Appliances, Cooktop
    • Laundry: Washer Hookup, Electric Dryer Hookup, Laundry Room, Upper Level
    Features
    • Ceiling Fan(s), Double Vanity, Entrance Foyer, Game Room, Multiple Living Areas, Open Floorplan, Pull Down Attic Stairs, Recessed Lighting, Upper Level Primary, Walk-In Closet(s), Granite Counters, Kitchen Island, Kitchen/Family Room Combo, Kitchen/Dining Combo, Pantry, Walk-In Pantry
    • Flooring: Carpet, Ceramic Tile
    • Attic: Pull Down Stairs
    • Number of fireplaces: 1
    • Fireplace features: Insert, Family Room, Gas
    Interior area
    • Total interior livable area: 2,498 sqft

    Property

    Parking
    • Total spaces: 2
    • Parking features: Attached, Door-Single, Garage Faces Front, Garage
    • Attached garage spaces: 2
    Accessibility
    • Accessibility features: None
    Features
    • Levels: Two
    • Stories: 2
    • Exterior features: None
    • Pool features: Community, Indoor
    • Fencing: Back Yard,Wood
    • Body of water: None Water Features
    Lot
    • Size: 8,568 sqft
    Details
    • Parcel number: R564466

    Construction

    Type & style
    • Home type: SingleFamily
    • Architectural style: Hill Country
    • Property subtype: Single Family Residence
    Materials
    • Fiber Cement, Frame, Stone Veneer
    • Foundation: Slab
    • Roof: Composition,Shingle
    Condition
    • Resale
    • Year built: 2018

    Utilities & green energy

    • Sewer: Public Sewer
    • Water: Public
    • Utilities for property: Cable Available, Fiber Optic Available, Natural Gas Available, Natural Gas Connected, Underground Utilities

    Community & neighborhood

    Security
    • Security features: Smoke Detector(s)
    Community
    • Community features: Barbecue, Dog Park, Fitness Center, Playground, Park, Sport Court(s), Trails/Paths, Community Pool
    Location
    • Region: Liberty Hill
    • Subdivision: Santa Rita Ranch South Sec 13

    HOA & financial

    HOA
    • Has HOA: Yes
    • HOA fee: $95 monthly
    • Association name: Santa Rita Ranch HOA

    Other

    Other facts
    • Listing agreement: Exclusive Right To Sell
    • Listing terms: Cash,Conventional,FHA,VA Loan

    Price history

    DateEventPrice
    7/3/2024Sold--
    Source: Central Texas MLS #540494 Report a problem
    7/1/2024Pending sale$445,000$178/sqft
    Source: Unlock MLS #1538660 Report a problem
    6/20/2024Contingent$445,000$178/sqft
    Source: Unlock MLS #1538660 Report a problem
    6/11/2024Price change$445,000-4.3%$178/sqft
    Source: Unlock MLS #1538660 Report a problem
    5/24/2024Price change$464,990-3.1%$186/sqft
    Source: Unlock MLS #1538660 Report a problem
    5/8/2024Price change$479,990-1.5%$192/sqft
    Source: Unlock MLS #1538660 Report a problem
    4/12/2024Listed for sale$487,500+43.4%$195/sqft
    Source: Unlock MLS #1538660 Report a problem
    10/15/2020Sold--
    Source: Realty Austin solds #8950023_78642 Report a problem
    9/20/2020Pending sale$340,000+4.6%$136/sqft
    Source: Realty Austin #8950023 Report a problem
    9/16/2020Listed for sale$325,000$130/sqft
    Source: Realty Austin #8950023 Report a problem

    Public tax history

    YearProperty taxesTax assessment
    2025$9,516 +16.2%$429,225 +2.1%
    2024$8,191 0%$420,462 +0.6%
    2023$8,193 -5%$417,911 +10%
    2022$8,628 -3.9%$379,919 +10%
    2021$8,979 +17.7%$345,381 +19.9%
    2020$7,627 -4.9%$288,058 -1.2%
    2019$8,017 $291,479 +366.1%
    2018-- $62,540

    Find assessor info on the county website

    Neighborhood: 78642

    Nearby schools

    GreatSchools rating
    Schools provided by the listing agent
    • Elementary: Santa Rita Elementary School
    • Middle: Santa Rita
    • High: Libery Hill High School School
    • District: Liberty Hill ISD

    Source: Central Texas MLS. This data may not be complete. We recommend contacting the local school district to confirm school assignments for this home.

    Get a cash offer in 3 minutes
    Find out how much your home could sell for in as little as 3 minutes with a no-obligation cash offer.
    Estimated market value
    $407,400
    Get a cash offer in 3 minutes
    Find out how much your home could sell for in as little as 3 minutes with a no-obligation cash offer.
    Estimated market value
    $407,400