Welcome to this beautifully crafted 2023 new construction home, perfectly situated on 3.9 acres in the highly desirable Colonial Heights area--an increasingly rare opportunity to own a newer home with this much land.
Finding a recently built home with nearly 4 acres is hard to come by, and this property delivers the ideal combination of modern living and space to spread out. The wooded portion of the lot provides added privacy and a peaceful backdrop, creating a setting that feels secluded while still being conveniently located.
Inside, this 3 bedroom, 2.5 bathroom home features an open concept layout that seamlessly connects the living, dining, and kitchen areas--perfect for both everyday living and entertaining. The spacious primary suite is located on the main level and offers a large walk-in closet along with a well-appointed bathroom featuring a custom tile shower, separate soaking tub, and double vanity.
Upstairs, you'll find a versatile den or playroom, along with two generously sized bedrooms and a full bathroom complete with a double vanity--providing plenty of space for family or guests.
Step outside to enjoy the thoughtfully designed outdoor space, where a retaining wall creates a perfect area for relaxing or entertaining while overlooking the private, wooded acreage.
Additional features include an oversized attached two-car garage and quality finishes throughout.
Conveniently located just minutes from Warriors Path State Park, this home offers the perfect blend of privacy, space, and accessibility--all within one of Kingsport's most sought-after areas.
Sold for $545,000
$545,000
416 Pettyjohn Rd, Kingsport, TN 37664
3beds
1,788sqft
Single Family Residence, Residential
Built in 2023
3.87 Acres Lot
$545,100 Zestimate®
$305/sqft
$2,506 Estimated rent
Home value
$545,100
$518,000 - $572,000
$2,506/mo
Zestimate® history
Owner options
List your home for rent
$2,506/mo
Rent Zestimate®
Find your next renter with Zillow Rental Manager. Plus, with online applications, you can quickly screen prospective tenants – for free.
$2,506/mo
Rent Zestimate®
Refinance and save
$3,323/mo
Est. payment
Refinancing to a lower rate could help reduce your monthly payments and save thousands over the life of the loan.
$3,323/mo
Est. payment
Explore your selling options
Work with a Zillow partner agent
Leverage their expertise and Zillow's premium Showcase listings to get your home seen by more buyers.
Get startedList with your own agent
Get your home in front of millions of buyers by listing it on Zillow.
Learn how to do itSell it yourself
Take full control of how buyers see your home on Zillow by listing For Sale by Owner (FSBO).
List your homeWhat's special
Oversized attached two-car garageLarge walk-in closetQuality finishes throughoutThoughtfully designed outdoor spaceSeparate soaking tub
Zillow last checked:
Listing updated:
Listed by:
Palmer Begley 423-782-9676,
Foundation Realty Group
Bought with:
Brittney Riddell, 362137
Summit Properties
Source: TVRMLS,MLS#: 9993154
Facts & features
Interior
Bedrooms & bathrooms
- Bedrooms: 3
- Bathrooms: 3
- Full bathrooms: 2
- 1/2 bathrooms: 1
Primary bedroom
- Level: First
Bedroom 2
- Level: Second
Bedroom 3
- Level: Second
Bathroom 1
- Level: First
Bathroom 2
- Level: First
Bathroom 3
- Level: Second
Family room
- Level: Second
Kitchen
- Level: First
Laundry
- Level: First
Living room
- Level: First
Heating
- Heat Pump
Cooling
- Heat Pump
Appliances
- Included: Dishwasher, Disposal, Electric Range, Microwave, Refrigerator
- Laundry: Electric Dryer Hookup, Washer Hookup
Features
- Master Downstairs, Built-in Features, Eat-in Kitchen, Entrance Foyer, Granite Counters, Kitchen Island, Kitchen/Dining Combo, Open Floorplan, Shower Only, Soaking Tub
- Flooring: Luxury Vinyl
- Windows: Double Pane Windows, Insulated Windows
Interior area
- Total structure area: 1,788
- Total interior livable area: 1,788 sqft
Property
Parking
- Total spaces: 2
- Parking features: Driveway, Attached, Concrete, Garage Door Opener
- Attached garage spaces: 2
- Has uncovered spaces: Yes
Features
- Levels: One and One Half
- Stories: 1.5
- Patio & porch: Front Porch, Rear Patio
- Has view: Yes
- View description: Mountain(s)
Lot
- Size: 3.87 Acres
- Dimensions: 204' x 865' x 199' x 828'
- Topography: Level, Part Wooded, Sloped
Details
- Parcel number: 063 006.01
- Zoning: R1
Construction
Type & style
- Home type: SingleFamily
- Architectural style: Craftsman,Traditional
- Property subtype: Single Family Residence, Residential
Materials
- Brick, Vinyl Siding
- Foundation: Slab
- Roof: Asphalt,Shingle
Condition
- Above Average
- New construction: No
- Year built: 2023
Utilities & green energy
- Sewer: Septic Tank
- Water: Public
- Utilities for property: Electricity Connected, Water Connected, Cable Connected
Community & HOA
Community
- Subdivision: Not In Subdivision
HOA
- Has HOA: No
Location
- Region: Kingsport
Financial & listing details
- Price per square foot: $305/sqft
- Tax assessed value: $531,900
- Annual tax amount: $2,145
- Date on market: 4/1/2026
- Listing terms: Cash,Conventional,FHA,VA Loan
- Electric utility on property: Yes
Price history
| Date | Event | Price |
|---|---|---|
| 7/10/2026 | Sold | $545,000-3.5%$305/sqft |
Source: TVRMLS #9993154 Report a problem | ||
| 5/17/2026 | Pending sale | $565,000$316/sqft |
Source: TVRMLS #9993154 Report a problem | ||
| 4/30/2026 | Price change | $565,000-0.7%$316/sqft |
Source: TVRMLS #9993154 Report a problem | ||
| 4/15/2026 | Price change | $569,000-1.7%$318/sqft |
Source: TVRMLS #9993154 Report a problem | ||
| 4/1/2026 | Listed for sale | $579,000+952.7%$324/sqft |
Source: TVRMLS #9993154 Report a problem | ||
| 2/2/2022 | Sold | $55,000+66.2%$31/sqft |
Source: Public Record Report a problem | ||
| 6/16/2017 | Sold | $33,100$19/sqft |
Source: Public Record Report a problem | ||
Public tax history
| Year | Property taxes | Tax assessment |
|---|---|---|
| 2025 | $2,145 +12.1% | $132,975 +73.5% |
| 2024 | $1,913 +3.7% | $76,650 |
| 2023 | $1,844 +826.3% | $76,650 +826.3% |
| 2022 | $199 | $8,275 |
| 2021 | -- | $8,275 |
| 2020 | $213 | $8,275 |
| 2019 | $213 +0.8% | $8,275 |
| 2018 | $211 +0% | $8,275 |
| 2017 | $211 | $8,275 |
| 2016 | $211 +10.6% | $8,275 +0% |
| 2014 | $191 | $8,273 |
| 2013 | $191 -1.1% | $8,273 |
| 2012 | $193 +9.4% | $8,273 |
| 2011 | $176 | $8,273 |
| 2010 | $176 | $8,273 |
| 2009 | $176 | $8,273 |
| 2008 | -- | $8,273 |
| 2007 | $209 | $8,273 |
| 2006 | $209 | $8,273 |
| 2005 | $209 -5.2% | $8,273 |
| 2004 | $221 +13.6% | $8,273 |
| 2002 | $194 | $8,273 |
| 2001 | -- | $8,273 -66.8% |
| 2000 | -- | $24,917 |
Find assessor info on the county website
Neighborhood: 37664
Nearby homes
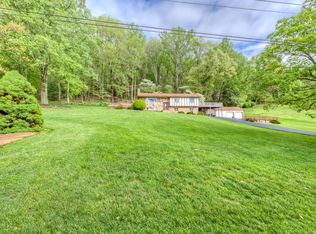
- $405,4003 bd3 ba2.7k sqft412 Pettyjohn Rd, Kingsport, TN 37664Off Market
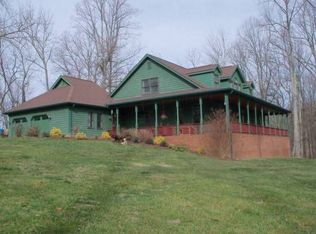
- $780,5004 bd4 ba4.1k sqft430 Pettyjohn Rd, Kingsport, TN 37664Off Market

- $518,1004 bd4 ba3.4k sqft5100 Roxbury Ln, Kingsport, TN 37664Off Market
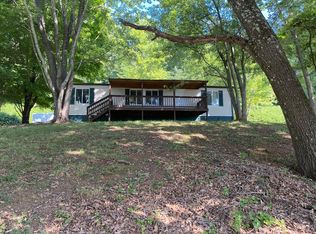
- $176,5003 bd2 ba1.2k sqft458 Pettyjohn Rd, Kingsport, TN 37664Off Market
- $477,700-- bd2 ba1.9k sqft5106 Roxbury Ln, Kingsport, TN 37664Off Market
- $428,200-- bd2 ba2.3k sqft429 Pettyjohn Rd, Kingsport, TN 37664Off Market
- $360,400-- bd2 ba1.9k sqft435 Pettyjohn Rd, Kingsport, TN 37664Off Market
- $479,2004 bd3 ba3.1k sqft421 Pettyjohn Rd, Kingsport, TN 37664Off Market
Nearby schools
GreatSchools rating
- 6/10Indian Springs Elementary SchoolGrades: K-5Distance: 1.7 mi
- 6/10Sullivan Central Middle SchoolGrades: 6-8Distance: 3.8 mi
- 7/10West Ridge High SchoolGrades: 9-12Distance: 2.5 mi
Schools provided by the listing agent
- Elementary: Indian Springs
- Middle: Sullivan Central Middle
- High: West Ridge
Source: TVRMLS. This data may not be complete. We recommend contacting the local school district to confirm school assignments for this home.


Get pre-qualified for a loan
At Zillow Home Loans, we can pre-qualify you in as little as 5 minutes with no impact to your credit score.An equal housing lender. NMLS #10287.
- Tennessee
- Sullivan County
- Kingsport
- 37664
- 416 Pettyjohn Rd
