A charming home with lots of extra features. Positioned on a corner lot, great visibility and ease of access to East Glen Rd. Central heat and air conditioning works great. A roomy kitchen with an adjacent breakfast room. Kitchen includes electric oven, refrigerator, microwave, and dishwasher. Lots of extra storage space. Living room is spacious including a wood burning fireplace for entertaining friends and family. This home has a security system, owned and conveys with the sale. A 2 car garage with garage door openers, and an extended 2 car carport over the rear driveway. Fenced in side of the house and into back yard. The back yard includes garden and flower beds. Bonus Space, is a large covered and screened in back patio that creates a cozy and comfortable area to rest and relax or serve friends and family during a party gathering. Out in back next to the carport is a workshop or tool shed including electric service, to place all your tools and store belongings . Come see and dream of your family living in this wonderful home!
Seller has updated the floors to beautiful wood luxury vinyl, see new pics. The interior has been freshly painted, it's a must see.
All information is deemed accurate, but it is the sole responsibility of the Buyer, and the Buyers agent to fact check all information included in this listing prior to closing.
Sold
Price Unknown
416 Picketts Dr, Mesquite, TX 75149
3beds
1,943sqft
Single Family Residence
Built in 1987
6,320 Square Feet Lot
$272,700 Zestimate®
$--/sqft
$2,420 Estimated rent
Home value
$272,700
$245,000 - $303,000
$2,420/mo
Zestimate® history
Owner options
List your home for rent
$2,420/mo
Rent Zestimate®
Find your next renter with Zillow Rental Manager. Plus, with online applications, you can quickly screen prospective tenants – for free.
$2,420/mo
Rent Zestimate®
Refinance and save
Refinancing to a lower rate could help reduce your monthly payments and save thousands over the life of the loan.
Explore your selling options
Work with a Zillow partner agent
Leverage their expertise and Zillow's premium Showcase listings to get your home seen by more buyers.
Get startedList with your own agent
Get your home in front of millions of buyers by listing it on Zillow.
Learn how to do itSell it yourself
Take full control of how buyers see your home on Zillow by listing For Sale by Owner (FSBO).
List your homeWhat's special
Wood burning fireplaceElectric ovenGarden and flower bedsCorner lotAdjacent breakfast roomRoomy kitchen
Zillow last checked:
Listing updated:
Listed by:
John Pickett 0598418 903-567-6519,
Coldwell Banker Anderson Realt 903-567-6519
Bought with:
Kris Goggans
Regal, REALTORS
Source: NTREIS,MLS#: 20680934
Facts & features
Interior
Bedrooms & bathrooms
- Bedrooms: 3
- Bathrooms: 2
- Full bathrooms: 2
Primary bedroom
- Features: Ceiling Fan(s), Dual Sinks, En Suite Bathroom, Sitting Area in Primary
- Level: First
- Dimensions: 21 x 18
Living room
- Features: Ceiling Fan(s), Fireplace
- Level: First
- Dimensions: 18 x 16
Heating
- Central, Electric, Fireplace(s)
Cooling
- Central Air, Ceiling Fan(s), Electric
Appliances
- Included: Dishwasher, Electric Cooktop, Electric Oven, Electric Water Heater, Microwave, Refrigerator
- Laundry: Common Area, Washer Hookup, Electric Dryer Hookup, In Hall
Features
- Decorative/Designer Lighting Fixtures, Double Vanity, Eat-in Kitchen, High Speed Internet, Cable TV
- Flooring: Ceramic Tile, Luxury Vinyl Plank, Vinyl
- Windows: Bay Window(s), Window Coverings
- Has basement: No
- Number of fireplaces: 1
- Fireplace features: Decorative, Living Room, Masonry, Raised Hearth, Wood Burning
Interior area
- Total interior livable area: 1,943 sqft
Property
Parking
- Total spaces: 4
- Parking features: Attached Carport, Alley Access, Concrete, Covered, Carport, Door-Multi, Garage, Garage Door Opener, Lighted, Garage Faces Rear, Storage
- Attached garage spaces: 2
- Carport spaces: 2
- Covered spaces: 4
Accessibility
- Accessibility features: Accessible Full Bath
Features
- Levels: One
- Stories: 1
- Patio & porch: Awning(s), Rear Porch, Enclosed, Patio, Screened, Covered
- Exterior features: Garden, Rain Gutters, Storage
- Pool features: None
- Fencing: Back Yard,Chain Link
Lot
- Size: 6,320 Square Feet
- Features: Corner Lot, Cul-De-Sac, No Backyard Grass, Subdivision
- Residential vegetation: Grassed
Details
- Additional structures: Outbuilding, Shed(s), Storage, Workshop
- Parcel number: 380601600J0610000
Construction
Type & style
- Home type: SingleFamily
- Architectural style: Traditional,Detached
- Property subtype: Single Family Residence
- Attached to another structure: Yes
Materials
- Brick
- Foundation: Slab
- Roof: Composition
Condition
- Year built: 1987
Utilities & green energy
- Sewer: Public Sewer
- Water: Public
- Utilities for property: Electricity Available, Electricity Connected, Sewer Available, Separate Meters, Underground Utilities, Water Available, Cable Available
Community & HOA
Community
- Features: Curbs, Sidewalks
- Security: Security System Owned, Smoke Detector(s)
- Subdivision: East Glen PH 02
HOA
- Has HOA: No
Location
- Region: Mesquite
Financial & listing details
- Tax assessed value: $304,810
- Annual tax amount: $618
- Date on market: 7/22/2024
- Cumulative days on market: 299 days
- Listing terms: Cash,Conventional,FHA,VA Loan
- Exclusions: Sellers personal belongs in the house.
- Electric utility on property: Yes
Price history
| Date | Event | Price |
|---|---|---|
| 5/16/2025 | Sold | -- |
Source: NTREIS #20680934 Report a problem | ||
| 5/1/2025 | Contingent | $285,000$147/sqft |
Source: NTREIS #20680934 Report a problem | ||
| 11/10/2024 | Price change | $285,000-5%$147/sqft |
Source: NTREIS #20680934 Report a problem | ||
| 10/16/2024 | Price change | $299,900-3.2%$154/sqft |
Source: NTREIS #20680934 Report a problem | ||
| 9/30/2024 | Listed for sale | $309,900$159/sqft |
Source: NTREIS #20680934 Report a problem | ||
| 9/22/2024 | Listing removed | $309,900$159/sqft |
Source: NTREIS #20680934 Report a problem | ||
| 9/15/2024 | Price change | $309,900-4.6%$159/sqft |
Source: NTREIS #20680934 Report a problem | ||
| 7/22/2024 | Listed for sale | $324,900$167/sqft |
Source: NTREIS #20680934 Report a problem | ||
Public tax history
| Year | Property taxes | Tax assessment |
|---|---|---|
| 2025 | $618 +11.4% | $304,810 |
| 2024 | $554 +95.6% | $304,810 |
| 2023 | $283 -19.5% | $304,810 +22.7% |
| 2022 | $352 +9.2% | $248,440 +15.8% |
| 2021 | $322 +16% | $214,580 +9.1% |
| 2020 | $278 +20.2% | $196,770 |
| 2019 | $231 +16.7% | $196,770 +10.7% |
| 2018 | $198 -79.2% | $177,740 +29.5% |
| 2017 | $953 +1.6% | $137,260 |
| 2016 | $938 +7.3% | $137,260 +27.9% |
| 2015 | $874 | $107,360 +12.3% |
| 2014 | $874 | $95,630 |
| 2013 | -- | -- |
| 2012 | -- | -- |
| 2011 | -- | -- |
| 2010 | -- | -- |
| 2009 | -- | -- |
| 2008 | -- | -- |
| 2007 | -- | -- |
| 2005 | -- | -- |
| 2004 | -- | -- |
| 2003 | -- | -- |
| 2002 | -- | -- |
| 2001 | -- | -- |
Find assessor info on the county website
Neighborhood: East Glen
Nearby homes
- $233,6003 bd2 ba1.3k sqft412 Picketts Dr, Mesquite, TX 75149Off Market
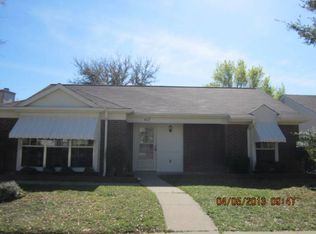
- $249,0003 bd2 ba1.6k sqft408 Picketts Dr, Mesquite, TX 75149Off Market
- $269,5003 bd3 ba1.8k sqft511 Stonewall Ct, Mesquite, TX 75149Off Market
- $257,7003 bd2 ba1.3k sqft515 Stonewall Ct, Mesquite, TX 75149Off Market
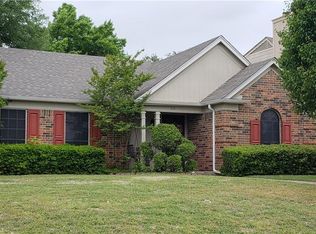
- $259,9003 bd2 ba1.3k sqft421 Picketts Dr, Mesquite, TX 75149Off Market
- $229,1003 bd2 ba1.4k sqft500 Picketts Dr, Mesquite, TX 75149Off Market
- $265,9003 bd2 ba1.8k sqft417 Picketts Dr, Mesquite, TX 75149Off Market
- $300,8003 bd2 ba2.5k sqft507 Stonewall Ct, Mesquite, TX 75149Off Market
Nearby schools
GreatSchools rating
- 6/10Rutherford Elementary SchoolGrades: PK-5Distance: 0.7 mi
- 5/10Agnew Middle SchoolGrades: 6-8Distance: 1.4 mi
- 3/10Mesquite High SchoolGrades: 9-12Distance: 1.2 mi
Schools provided by the listing agent
- Elementary: Austin
- Middle: Vanston
- High: Horn
- District: Mesquite ISD
Source: NTREIS. This data may not be complete. We recommend contacting the local school district to confirm school assignments for this home.
Get a cash offer in 3 minutes
Find out how much your home could sell for in as little as 3 minutes with a no-obligation cash offer.
Estimated market value
$272,700
Get a cash offer in 3 minutes
Find out how much your home could sell for in as little as 3 minutes with a no-obligation cash offer.
Estimated market value
$272,700
- Texas
- Dallas County
- Mesquite
- 75149
- East Glen
- 416 Picketts Dr
