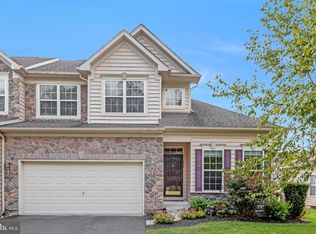
Rarely available and the most desirable "Ashford" model with the largest front porch and a wide open and flowing floor plan with an open 2-story foyer/entry, open 2-story great room with floor-to-ceiling stone gas fireplace and ceiling fan wide open to the kitchen, dining room and rear Trex deck with a gate and railings and 1st/main floor Primary Bedroom Suite and 1st/main floor laundry room in the sought-after Village of Fox Meadow 55 + neighborhood. Very few homes hit the market in the Village of Fox Meadow annually so do not sleep at your chance to own this home. This Green & Energy efficient home has it all, high-efficiency HVAC with gas heating and central air, high-efficiency gas hot water heater, architectural shingle roof with ridge vents, Low-E windows, 200 amp electric, 3 bedrooms, 2 full baths, 2 half baths, 2 car garage with built-in shelving and storage, 2 car driveway, covered front porch, rear Trex deck, front, side and rear yards, a 2nd-floor open loft/den/office, a finished basement with a egress window, family room and 2 additional huge storage rooms with room for a workshop, fitness center, home theater, arts & crafts and more. This home features a 1st-floor Primary Bedroom Suite with a tray ceiling, ceiling fan, walk-in closet and En Suite full bath with 2 sinks, walk-in shower, toilet & linen closet, half baths on the main floor and in the finished basement. The home has hardwood floors on the 1st floor and carpeting on the 2nd floor. Lots of windows and light. Gorgeous cooks' kitchen with a breakfast bar, Granite stone countertops, 42" Timberlake Maple Cognac wood cabinetry, tile backsplash, recessed lighting, stainless steel GE appliances (refrigerator/freezer, cooktop/oven, microwave, dishwasher, pantry, reverse osmosis water filtration dispenser at the kitchen sink, a double undermount sink, brand new garbage disposal). The interior was just professionally painted. 2nd floor with a full bath with combination bathtub and shower, 2 additional bedrooms and a loft/den/office that overlooks the great room. This home and neighborhood have a lot to offer. For Active Adults looking to make the move to a more peaceful and relaxing location, which features over 70 acres of open community space. Amazing location with easy access to shopping, restaurants, parks, golf courses, pickleball, Christiana Care Hospital, Christiana Mall, Target, Costco, 40, 1, 95, 7, 141, 72, 896, 13, Bear, Newark, Wilmington, Philadelphia International Airport, DE and MD beaches and more.
Sold for $465,000
Zillow last checked:
Listing updated:
Bought with:
Elizabeth Holst, RS0013254
RE/MAX Elite
Source: Bright MLS,MLS#: DENC2082248
Price history
| Date | Event | Price |
|---|---|---|
| 7/11/2025 | Sold | $465,000$179/sqft |
Source:  Bright MLS #DENC2082248 Report a problem Bright MLS #DENC2082248 Report a problem | ||
| 5/25/2025 | Pending sale | $465,000$179/sqft |
Source: Bright MLS #DENC2082248 Report a problem | ||
| 5/23/2025 | Listed for sale | $465,000+27.4%$179/sqft |
Source: Bright MLS #DENC2082248 Report a problem | ||
| 10/28/2021 | Sold | $365,000+5.8%$140/sqft |
Source: Bright MLS #DENC2006400 Report a problem | ||
| 9/13/2021 | Pending sale | $345,000$133/sqft |
Source:  RE/MAX International #DENC2006400 Report a problem RE/MAX International #DENC2006400 Report a problem | ||
| 9/13/2021 | Contingent | $345,000$133/sqft |
Source: Bright MLS #DENC2006400 Report a problem | ||
| 9/9/2021 | Listed for sale | $345,000+15%$133/sqft |
Source: Bright MLS #DENC2006400 Report a problem | ||
| 11/17/2014 | Sold | $299,990$115/sqft |
Source: Public Record Report a problem | ||
Get a cash offer in 3 minutes
Find out how much your home could sell for in as little as 3 minutes with a no-obligation cash offer.
Estimated market value
$480,600
