Lovely, stylish Lannon stone home on a quiet cul de sac in Mckenzie! Comprehensively renovated, with quality features, including Marvin Ultimate windows, in '14 this property, combines ease of living with surprising luxury features, including his and her bathroom split and downstairs kitchen. The open floor plan includes a generous, sunny, living room with wood burning fireplace adjacent to the dining room with built-in Quartz, multi use service bar. Opening to the kitchen and dining room, the family room, with view of the back garden, features a Jotul stove which creates a cozy atmosphere for games, media or just a respite from your busy day. The kitchen, which has been upgraded to perfection, has beautiful light cabinetry, upscale stainless steel appliances and Quartz countertops. In addition there is a built-in pantry and beautiful hardwood floors! The primary suite offers a comfortable bedroom and gorgeous spa-like, white and pristine, his and her split bathroom with soaring ceiling height and skylights and large easily accessible closet space. Two other family bedrooms on this level are a comfortable size with generous closets and built-in bookcases. Awaiting below is a wonderful full size, high ceilinged and fully renovated lower level, which has a large family rec room with fireplace and adjoining play room for entertaining or relaxation. The large white kitchen expands the possibility of usage for this amazing space. In addition there is also a generous bedroom and full bath, and an office. The triangle shaped lot creates a wide welcoming outdoor garden, created by Mariani's landscape, that is private and serene. With plenty of space for kids play area and comfortable patio for lounging and entertaining.
Closed
$1,125,000
416 Pine Manor Dr, Wilmette, IL 60091
4beds
1,545sqft
Single Family Residence
Built in 1953
8,870 Square Feet Lot
$1,152,100 Zestimate®
$728/sqft
$5,070 Estimated rent
Home value
$1,152,100
$1.04M - $1.28M
$5,070/mo
Zestimate® history
Owner options
List your home for rent
$5,070/mo
Rent Zestimate®
Find your next renter with Zillow Rental Manager. Plus, with online applications, you can quickly screen prospective tenants – for free.
$5,070/mo
Rent Zestimate®
Refinance and save
$6,622/mo
Est. payment
Refinancing to a lower rate could help reduce your monthly payments and save thousands over the life of the loan.
$6,622/mo
Est. payment
Explore your selling options
Work with a Zillow partner agent
Leverage their expertise and Zillow's premium Showcase listings to get your home seen by more buyers.
Get startedList with your own agent
Get your home in front of millions of buyers by listing it on Zillow.
Learn how to do itSell it yourself
Take full control of how buyers see your home on Zillow by listing For Sale by Owner (FSBO).
List your homeWhat's special
Lannon stone homeWood burning fireplaceMarvin ultimate windowsBuilt-in pantryOpen floor planUpscale stainless steel appliancesQuiet cul de sac
Zillow last checked:
Listing updated:
Listed by:
Anne Malone (847)912-4806,
Engel & Voelkers Chicago North Shore
Bought with:
Lindy Goss
Baird & Warner
Source: MRED as distributed by MLS GRID,MLS#: 12546680
Facts & features
Interior
Bedrooms & bathrooms
- Bedrooms: 4
- Bathrooms: 3
- Full bathrooms: 3
Rooms
- Room types: Office, Recreation Room, Kitchen, Foyer, Other Room
Primary bedroom
- Features: Flooring (Hardwood), Window Treatments (Shades), Bathroom (Full)
- Level: Main
- Area: 154 Square Feet
- Dimensions: 14X11
Bedroom 2
- Features: Flooring (Hardwood), Window Treatments (Shades)
- Level: Main
- Area: 150 Square Feet
- Dimensions: 10X15
Bedroom 3
- Features: Flooring (Hardwood)
- Level: Main
- Area: 130 Square Feet
- Dimensions: 10X13
Bedroom 4
- Features: Flooring (Vinyl)
- Level: Basement
- Area: 168 Square Feet
- Dimensions: 12X14
Dining room
- Features: Flooring (Hardwood), Window Treatments (Shades)
- Level: Main
- Area: 120 Square Feet
- Dimensions: 10X12
Family room
- Features: Flooring (Terracotta), Window Treatments (Shades)
- Level: Main
- Area: 130 Square Feet
- Dimensions: 10X13
Foyer
- Features: Flooring (Ceramic Tile)
- Level: Main
- Area: 42 Square Feet
- Dimensions: 7X6
Kitchen
- Features: Kitchen (Pantry-Closet), Flooring (Hardwood), Window Treatments (Shades)
- Level: Main
- Area: 143 Square Feet
- Dimensions: 11X13
Kitchen 2nd
- Features: Flooring (Vinyl)
- Level: Basement
- Area: 187 Square Feet
- Dimensions: 11X17
Living room
- Features: Flooring (Hardwood), Window Treatments (Shades)
- Level: Main
- Area: 240 Square Feet
- Dimensions: 12X20
Office
- Features: Flooring (Vinyl)
- Level: Basement
- Area: 120 Square Feet
- Dimensions: 10X12
Other
- Features: Flooring (Vinyl)
- Level: Basement
- Area: 171 Square Feet
- Dimensions: 9X19
Recreation room
- Features: Flooring (Vinyl)
- Level: Basement
- Area: 198 Square Feet
- Dimensions: 11X18
Heating
- Natural Gas, Forced Air
Cooling
- Central Air
Appliances
- Included: Range, Microwave, Dishwasher, High End Refrigerator, Disposal, Stainless Steel Appliance(s), Wine Refrigerator, Humidifier
Features
- Cathedral Ceiling(s), 1st Floor Bedroom, 1st Floor Full Bath
- Flooring: Hardwood
- Windows: Skylight(s)
- Basement: Finished,Full
- Attic: Pull Down Stair,Unfinished
- Number of fireplaces: 3
- Fireplace features: Gas Log, Heatilator, Family Room, Living Room, Basement
Interior area
- Total structure area: 2,733
- Total interior livable area: 1,545 sqft
- Finished area below ground: 1,050
Property
Parking
- Total spaces: 4
- Parking features: Asphalt, Garage Door Opener, Yes, Garage Owned, Attached, Driveway, Owned, Garage
- Attached garage spaces: 1
- Has uncovered spaces: Yes
Accessibility
- Accessibility features: No Disability Access
Features
- Stories: 1
- Patio & porch: Patio
- Fencing: Fenced
Lot
- Size: 8,870 Square Feet
- Features: Cul-De-Sac, Irregular Lot, Landscaped
Details
- Parcel number: 05331170390000
- Special conditions: None
- Other equipment: Sump Pump
Construction
Type & style
- Home type: SingleFamily
- Architectural style: Ranch
- Property subtype: Single Family Residence
Materials
- Brick, Cedar, Stone
- Foundation: Concrete Perimeter
- Roof: Asphalt
Condition
- New construction: No
- Year built: 1953
- Major remodel year: 2014
Utilities & green energy
- Sewer: Public Sewer
- Water: Lake Michigan
Community & HOA
Community
- Features: Park, Pool, Tennis Court(s), Sidewalks, Street Lights, Street Paved
- Security: Carbon Monoxide Detector(s)
HOA
- Services included: None
Location
- Region: Wilmette
Financial & listing details
- Price per square foot: $728/sqft
- Tax assessed value: $530,010
- Annual tax amount: $11,274
- Date on market: 1/15/2026
- Listing terms: Cash
- Ownership: Fee Simple
Price history
| Date | Event | Price |
|---|---|---|
| 2/9/2026 | Sold | $1,125,000+13.1%$728/sqft |
Source:  MRED as distributed by MLS GRID #12546680 Report a problem MRED as distributed by MLS GRID #12546680 Report a problem | ||
| 1/27/2026 | Pending sale | $995,000$644/sqft |
Source: MRED as distributed by MLS GRID #12546680 Report a problem | ||
| 1/20/2026 | Contingent | $995,000$644/sqft |
Source: MRED as distributed by MLS GRID #12546680 Report a problem | ||
| 1/15/2026 | Listed for sale | $995,000+32.7%$644/sqft |
Source: MRED as distributed by MLS GRID #12546680 Report a problem | ||
| 4/30/2018 | Sold | $750,000-6.1%$485/sqft |
Source: MRED as distributed by MLS GRID #09866339 Report a problem | ||
| 3/9/2018 | Pending sale | $799,000$517/sqft |
Source: Coldwell Banker Residential Brokerage - Winnetka #09866339 Report a problem | ||
| 2/26/2018 | Listed for sale | $799,000+58.2%$517/sqft |
Source: Coldwell Banker Residential #09866339 Report a problem | ||
| 6/10/2014 | Sold | $505,000-1%$327/sqft |
Source: Public Record Report a problem | ||
| 3/28/2014 | Listed for sale | $510,000+85.5%$330/sqft |
Source: Coldwell Banker Residential Brokerage - Wilmette #08568500 Report a problem | ||
| 1/24/1995 | Sold | $275,000$178/sqft |
Source: Public Record Report a problem | ||
Public tax history
| Year | Property taxes | Tax assessment |
|---|---|---|
| 2024 | -- | $53,001 +0% |
| 2023 | $11,274 +5.9% | $52,999 |
| 2022 | $10,648 -7.2% | $52,999 +20% |
| 2021 | $11,475 +1.7% | $44,171 |
| 2020 | $11,288 +1.9% | $44,171 -9% |
| 2019 | $11,073 +13.7% | $48,540 +9.4% |
| 2018 | $9,742 +2.7% | $44,385 |
| 2017 | $9,487 -1.7% | $44,385 |
| 2016 | $9,648 -3.7% | $44,385 +10% |
| 2015 | $10,020 +1.6% | $40,361 |
| 2014 | $9,860 +4.7% | $40,361 |
| 2013 | $9,416 +9.8% | $40,361 +2.1% |
| 2012 | $8,574 +5.1% | $39,548 |
| 2011 | $8,157 +2.9% | $39,548 |
| 2010 | $7,930 -7.6% | $39,548 -22.3% |
| 2009 | $8,584 +3.7% | $50,923 -5% |
| 2008 | $8,277 +2.3% | $53,604 |
| 2007 | $8,089 +8.5% | $53,604 +25.6% |
| 2006 | $7,456 +2.7% | $42,671 |
| 2005 | $7,259 +1.4% | $42,671 |
| 2004 | $7,157 +15.4% | $42,671 +26.9% |
| 2003 | $6,203 +0% | $33,631 |
| 2002 | $6,202 +10.4% | $33,631 |
| 2001 | $5,616 +4.4% | $33,631 +16.8% |
| 2000 | $5,379 +3.3% | $28,804 |
| 1999 | $5,207 | $28,804 |
Find assessor info on the county website
Neighborhood: 60091
Nearby homes
- $1,989,5005 bd4 ba3.5k sqft420 Pine Manor Dr, Wilmette, IL 60091Off Market
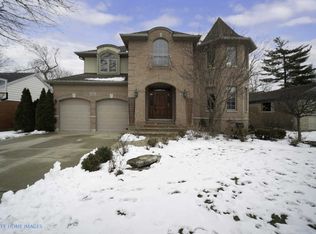
- $791,8004 bd2 ba1.5k sqft414 Pine Manor Dr, Wilmette, IL 60091Off Market
- $1,038,6004 bd4 ba1.4k sqft412 Pine Manor Dr, Wilmette, IL 60091Off Market

- $625,6003 bd1 ba1.6k sqft1926 Wilmette Ave, Wilmette, IL 60091Off Market
- $466,1003 bd3 ba1.6k sqft1926 Wilmette Ave UNIT D, Wilmette, IL 60091Off Market
- $465,7003 bd2 ba1.6k sqft1926 Wilmette Ave, Wilmette, IL 60091Off Market
- $469,7003 bd2 ba1.6k sqft1926 Wilmette Ave UNIT B, Wilmette, IL 60091Off Market
- $472,9003 bd1 ba1.6k sqft1926 Wilmette Ave UNIT A, Wilmette, IL 60091Off Market
Nearby schools
GreatSchools rating
- 9/10Highcrest Middle SchoolGrades: 5-6Distance: 0.5 mi
- 8/10Wilmette Junior High SchoolGrades: 7-8Distance: 0.9 mi
- 8/10New Trier Township High School WinnetkaGrades: 10-12Distance: 1.6 mi
Schools provided by the listing agent
- Elementary: Mckenzie Elementary School
- Middle: Wilmette Junior High School
- High: New Trier Twp H.S. Northfield/Wi
- District: 39
Source: MRED as distributed by MLS GRID. This data may not be complete. We recommend contacting the local school district to confirm school assignments for this home.
Get a cash offer in 3 minutes
Find out how much your home could sell for in as little as 3 minutes with a no-obligation cash offer.
Estimated market value
$1,152,100
Get a cash offer in 3 minutes
Find out how much your home could sell for in as little as 3 minutes with a no-obligation cash offer.
Estimated market value
$1,152,100
- Illinois
- Cook County
- Wilmette
- 60091
- 416 Pine Manor Dr
Nearby cities
Nearby neighborhoods
Nearby zip codes
Other Wilmette Topics
