Skip main navigation
Closed
  • $1,225,000

    416 Plantation Way, Mount Gilead, NC 27306

    5beds
    5,214sqft
    Single Family Residence
    Built in 2024
    0.46 Acres Lot
    $1,229,700 Zestimate®
    $235/sqft
    $5,122 Estimated rent

    Home value

    $1,229,700

    Estimated sales range

    Not available

    $5,122/mo

    Zestimate® history
    Loading
    Loading...

    Owner options

    List your home for rent

    $5,122/mo

    Rent Zestimate®

    Find your next renter with Zillow Rental Manager. Plus, with online applications, you can quickly screen prospective tenants – for free.

    Learn more

    $5,122/mo

    Rent Zestimate®

    Refinance and save

    $8,124/mo

    Est. payment

    Refinancing to a lower rate could help reduce your monthly payments and save thousands over the life of the loan.

    See today's rates

    $8,124/mo

    Est. payment

    Explore your selling options

    Work with a Zillow partner agent

    Leverage their expertise and Zillow's premium Showcase listings to get your home seen by more buyers.

    Get started

    List with your own agent

    Get your home in front of millions of buyers by listing it on Zillow.

    Learn how to do it

    Sell it yourself

    Take full control of how buyers see your home on Zillow by listing For Sale by Owner (FSBO).

    List your home

    What's special

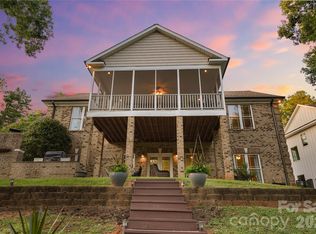
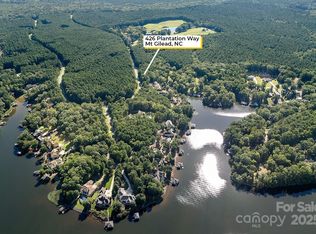
    This new custom-built home is nestled in a secluded cove within Swift Island gated community. This stunning property offers luxury, comfort, and direct access to the serene 5,000-acre Lake Tillery. The open living space flows onto a spacious deck with breathtaking lake views. The main floor features a powder room, living area with fireplace and custom built-ins, and a high-end kitchen with a large island and a walk-in pantry & en suite bedroom. Upstairs, the owner's suite with an oversized bathroom, a freestanding tub, a private shower, a separate toilet room, and walk-in closet. Large glass doors open to a private deck. Two additional bedrooms with private bathrooms. A large flex space is perfect for a den or home office, and laundry room. Lower level featuring a large den with a summer kitchen & island, workout room, 4th bedroom with a large closet and full bathroom, and a generous shower area for post-swim rinses. Another large flex space is ready for your dream sauna.

    Zillow last checked:

    Listing updated:

    Listed by:

    John Williams johnt.williams@allentate.com,

    Howard Hanna Allen Tate Albemarle

    Bought with:

    Kirk Schofield

    Magnolia Dream Real Estate

    Source: Canopy MLS as distributed by MLS GRID,MLS#: 4270243MLS Logo

    Facts & features

    Interior

    Bedrooms & bathrooms
    • Bedrooms: 5
    • Bathrooms: 6
    • Full bathrooms: 5
    • 1/2 bathrooms: 1
    • Main level bedrooms: 1
    Primary bedroom
    • Features: Ceiling Fan(s), Walk-In Closet(s)
    • Level: Upper
    • Area: 256.2 Square Feet
    • Dimensions: 15' 0" X 17' 1"
    Bedroom s
    • Features: Ceiling Fan(s), Walk-In Closet(s)
    • Level: Main
    • Area: 221.18 Square Feet
    • Dimensions: 14' 7" X 15' 2"
    Bedroom s
    • Features: Ceiling Fan(s)
    • Level: Upper
    • Area: 165.76 Square Feet
    • Dimensions: 12' 10" X 12' 11"
    Bedroom s
    • Features: Ceiling Fan(s), Walk-In Closet(s)
    • Level: Upper
    • Area: 179.75 Square Feet
    • Dimensions: 15' 1" X 11' 11"
    Bedroom s
    • Features: Ceiling Fan(s), Walk-In Closet(s)
    • Level: Basement
    • Area: 181.87 Square Feet
    • Dimensions: 12' 4" X 14' 9"
    Bathroom half
    • Level: Main
    • Area: 43.26 Square Feet
    • Dimensions: 5' 10" X 7' 5"
    Bathroom full
    • Level: Main
    • Area: 63.28 Square Feet
    • Dimensions: 8' 3" X 7' 8"
    Bathroom full
    • Features: Garden Tub
    • Level: Upper
    • Area: 217.44 Square Feet
    • Dimensions: 12' 3" X 17' 9"
    Bathroom full
    • Level: Upper
    • Area: 119.51 Square Feet
    • Dimensions: 9' 3" X 12' 11"
    Bathroom full
    • Level: Upper
    • Area: 59.04 Square Feet
    • Dimensions: 10' 7" X 5' 7"
    Bathroom full
    • Level: Basement
    • Area: 47.54 Square Feet
    • Dimensions: 5' 4" X 8' 11"
    Bar entertainment
    • Level: Basement
    • Area: 2544 Square Feet
    • Dimensions: 13' 3" X 192' 0"
    Bonus room
    • Features: Ceiling Fan(s)
    • Level: Upper
    • Area: 224.07 Square Feet
    • Dimensions: 16' 6" X 13' 7"
    Bonus room
    • Features: Ceiling Fan(s)
    • Level: Upper
    • Area: 173.98 Square Feet
    • Dimensions: 13' 10" X 12' 7"
    Dining room
    • Features: Open Floorplan
    • Level: Main
    • Area: 141.76 Square Feet
    • Dimensions: 13' 10" X 10' 3"
    Exercise room
    • Features: Ceiling Fan(s)
    • Level: Basement
    • Area: 134.75 Square Feet
    • Dimensions: 13' 3" X 10' 2"
    Family room
    • Features: Ceiling Fan(s)
    • Level: Basement
    • Area: 327.91 Square Feet
    • Dimensions: 20' 1" X 16' 4"
    Kitchen
    • Features: Breakfast Bar, Built-in Features, Kitchen Island, Open Floorplan, Walk-In Pantry
    • Level: Main
    • Area: 244.38 Square Feet
    • Dimensions: 13' 10" X 17' 8"
    Laundry
    • Level: Upper
    • Area: 76.44 Square Feet
    • Dimensions: 7' 0" X 10' 11"
    Living room
    • Features: Built-in Features, Ceiling Fan(s), Open Floorplan
    • Level: Main
    • Area: 325.55 Square Feet
    • Dimensions: 20' 8" X 15' 9"
    Other
    • Level: Main
    • Area: 96 Square Feet
    • Dimensions: 8' 0" X 12' 0"
    Heating
    • Heat Pump
    Cooling
    • Ceiling Fan(s), Central Air
    Appliances
    • Included: Disposal, Electric Water Heater, Exhaust Hood, Gas Oven, Gas Range, Refrigerator with Ice Maker
    • Laundry: Laundry Room, Upper Level
    Features
    • Flooring: Vinyl
    • Doors: Pocket Doors, Sliding Doors
    • Windows: Insulated Windows
    • Basement: Finished,Walk-Out Access
    • Fireplace features: Gas Vented, Living Room
    Interior area
    • Total structure area: 3,734
    • Total interior livable area: 5,214 sqft
    • Finished area above ground: 3,734
    • Finished area below ground: 1,480

    Property

    Parking
    • Total spaces: 2
    • Parking features: Driveway, Attached Garage, Garage Door Opener, Garage Faces Side, Garage on Main Level
    • Attached garage spaces: 2
    • Has uncovered spaces: Yes
    Features
    • Levels: Two
    • Stories: 2
    • Patio & porch: Covered, Deck, Front Porch, Rear Porch
    • Has view: Yes
    • View description: Water
    • Has water view: Yes
    • Water view: Water
    • Waterfront features: Boat Slip (Lease/License), Waterfront
    • Body of water: Lake Tillery
    Lot
    • Size: 0.46 Acres
    • Features: Sloped, Wooded, Views
    Details
    • Additional structures: Other
    • Parcel number: 657511663799
    • Zoning: RES
    • Special conditions: Standard

    Construction

    Type & style
    • Home type: SingleFamily
    • Property subtype: Single Family Residence
    Materials
    • Brick Partial, Fiber Cement
    • Roof: Shingle
    Condition
    • New construction: Yes
    • Year built: 2024
    Details
    • Builder name: Daniel Adams

    Utilities & green energy

    • Sewer: County Sewer
    • Water: County Water

    Community & HOA

    Community
    • Subdivision: Swift Island Plantation
    HOA
    • Has HOA: Yes
    • HOA fee: $925 annually
    • HOA name: Community Association Services Inc
    • HOA phone: 910-295-3791
    Location
    • Region: Mount Gilead

    Financial & listing details

    • Price per square foot: $235/sqft
    • Tax assessed value: $681,510
    • Annual tax amount: $6,228
    • Date on market: 6/13/2025
    • Cumulative days on market: 320 days
    • Listing terms: Cash,Conventional
    • Road surface type: Concrete, Paved

    Price history

    DateEventPrice
    8/22/2025Sold$1,225,000-4.3%$235/sqft
    Source: Canopy MLS as distributed by MLS GRID #4270243 Report a problem
    8/18/2025Pending sale$1,280,000$245/sqft
    Source: Canopy MLS as distributed by MLS GRID #4270243 Report a problem
    6/13/2025Listed for sale$1,280,000-7.5%$245/sqft
    Source: Canopy MLS as distributed by MLS GRID #4270243 Report a problem
    5/19/2025Listing removed$1,384,000$265/sqft
    Source: Canopy MLS as distributed by MLS GRID #4150143 Report a problem
    4/19/2025Price change$1,384,000-0.8%$265/sqft
    Source: Canopy MLS as distributed by MLS GRID #4150143 Report a problem
    12/30/2024Price change$1,395,000-2.8%$268/sqft
    Source: Canopy MLS as distributed by MLS GRID #4150143 Report a problem
    11/10/2024Price change$1,435,000-4%$275/sqft
    Source: Canopy MLS as distributed by MLS GRID #4150143 Report a problem
    8/17/2024Listed for sale$1,495,000+1380.2%$287/sqft
    Source: Canopy MLS as distributed by MLS GRID #4150143 Report a problem
    2/3/2022Sold$101,000+26.3%$19/sqft
    Source: Public Record Report a problem
    9/27/2019Sold$80,000-11%$15/sqft
    Source: Public Record Report a problem
    5/20/2019Listing removed$89,900$17/sqft
    Source: RE/MAX Gateway Professionals #3080876 Report a problem
    4/17/2019Price change$89,900-9.6%$17/sqft
    Source: RE/MAX Gateway Professionals #3080876 Report a problem
    3/21/2019Listed for sale$99,500-22.6%$19/sqft
    Source: RE/MAX Gateway Professionals #3080876 Report a problem
    9/5/2008Sold$128,500$25/sqft
    Source: Public Record Report a problem

    Public tax history

    YearProperty taxesTax assessment
    2025$6,228 +39.5%$950,890 +39.5%
    2024$4,464 +751.4%$681,510 +751.5%
    2023$524 $80,040
    2022$524 $80,040
    2021$524 $80,040
    2020$524 $80,040 -49.6%
    2019-- $158,700
    2018-- $158,700
    2017$968 $158,700
    2016$968 $158,700
    2015$968 $158,700
    2014$968 $158,700
    Find assessor info on the county website

    Neighborhood: 27306

    Nearby schools

    GreatSchools rating
    Get pre-qualified for a loan
    At Zillow Home Loans, we can pre-qualify you in as little as 5 minutes with no impact to your credit score.

    An equal housing lender. NMLS #10287.