**This property comes with a Home Warranty**
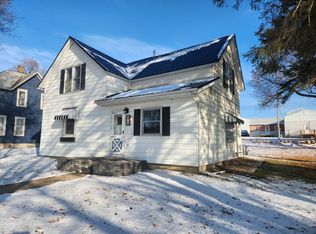
This charming 3-bedroom, 2-bathroom home has been beautifully updated while still showcasing its character. The main level offers a half bath, laundry hookups, and a spacious living room highlighted by an open staircase and a stunning leaded glass window. A bright 3-season front porch adds extra living space to enjoy throughout much of the year, and an enclosed back entry provides convenient extra storage. Upstairs, you’ll find three comfortable bedrooms and a full bathroom.
Recent updates include a new roof, new windows, fresh exterior paint, an updated kitchen, new flooring, modern lighting, and new carpet in the bedrooms. Outside, the large yard and 1-car garage complete the package. Thoughtful updates paired with timeless details make this home move-in ready.
302 days
|
196
|
18
|
Zillow last checked:
Listing updated:
Listed by:
Cathy Holthe507-822-1889,
EXIT Realty - Great Plains
Source: NorthstarMLS as distributed by MLS GRID,MLS#: 6791493
Loading...
Facts & features
Interior
Bedrooms & bathrooms
Bedrooms: 3
Bathrooms: 2
Full bathrooms: 1
1/2 bathrooms: 1
Bedroom
Level: Upper
Area: 126.5 Square Feet
Dimensions: 11.5x11
Bedroom 2
Level: Upper
Area: 126.5 Square Feet
Dimensions: 11.5x11
Bedroom 3
Level: Upper
Area: 110.25 Square Feet
Dimensions: 10.5x10.5
Bathroom
Level: Main
Area: 33.75 Square Feet
Dimensions: 7.5x4.5
Bathroom
Level: Upper
Area: 57.75 Square Feet
Dimensions: 5.5x10.5
Kitchen
Level: Main
Area: 282 Square Feet
Dimensions: 23.5x12
Laundry
Level: Main
Area: 61.75 Square Feet
Dimensions: 6.5x9.5
Living room
Level: Main
Area: 250 Square Feet
Dimensions: 20x12.5
Mud room
Level: Main
Area: 68 Square Feet
Dimensions: 8x8.5
Other
Level: Main
Area: 118.25 Square Feet
Dimensions: 21.5x5.5
Heating
Boiler
Cooling
None
Features
Basement: Block
Has fireplace: No
Interior area
Total structure area: 1,952
Total interior livable area: 1,370 sqft
Finished area above ground: 1,370
Finished area below ground: 0
Property
Parking
Total spaces: 1
Parking features: Detached Garage
Garage spaces: 1
Details: Garage Dimensions (20x20)
Accessibility
Accessibility features: None
Features
Levels: Two
Stories: 2
Lot
Size: 6,969 Square Feet
Dimensions: 50 x 140
Details
Foundation area: 600
Parcel number: 242000750
Zoning description: Residential-Single Family
Construction
Type & style
Home type: SingleFamily
Property subtype: Single Family
Condition
New construction: No
Year built: 1920
Utilities & green energy
Gas: Natural Gas
Sewer: City Sewer/Connected
Water: City Water/Connected
Community & HOA
Community
Subdivision: Original Town-Lakefield
HOA
Has HOA: No
Location
Region: Lakefield
Financial & listing details
Price per square foot: $111/sqft
Tax assessed value: $46,400
Annual tax amount: $630
Date on market: 9/19/2025
Estimated market value
Zestimate®
Not available
Estimated sales range
Not available
Rent Zestimate®
$1,159/mo
Price history
Date
Event
Price
4/27/2026
Price change
$152,000-3.2%$111/sqft
Source: NorthstarMLS as distributed by MLS GRID #6791493Report a problem
9/19/2025
Listed for sale
$157,000+161.7%$115/sqft
Source: NorthstarMLS as distributed by MLS GRID #6791493Report a problem
Explore the cost of this home by adjusting the details. Changes won't be saved.
Principal & interest
$1,547
Mortgage insurance
$0
Property taxes
$170
Home insurance
$105
HOA fees
$0
Utilities
Not included
All calculations are estimates and provided by Zillow, Inc. for informational purposes only. Actual amounts may vary.
HOA fees may include property taxes on listings classified as Co-Ops. Contact the listing agent and/or owner for fee details.
Mortgage interest rates are dependent on a number of factors, including credit score, down payment, and repayment length. Interest rate data provided by Zillow Group Marketplace, Inc. as of 1/1/1970 from various mortgage lenders with which we have lead or other similar arrangements; the Estimated Payment is an average of those rates.
See how much you could borrow to make a competitive offer.