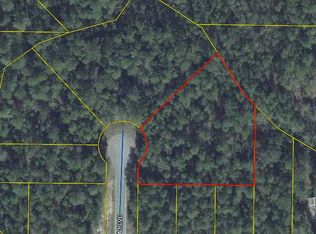
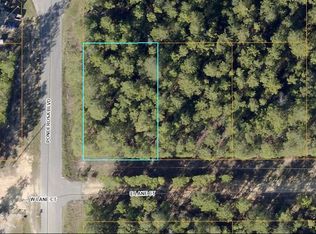
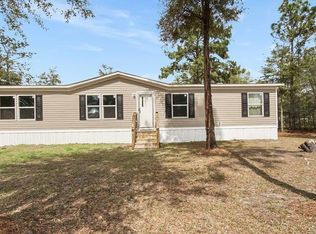

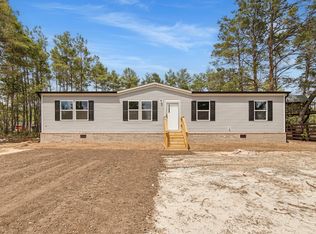
*SELLER OFFERING $5,000 CREDIT TOWARDS BUYERS CLOSING COST*, with acceptable offer. Have you been looking for an affordable new home within an hour of the Gulf Coast and the world's most beautiful beaches? Well, look no further, this beautiful, brand-new 3-bedroom 2-bath manufactured home might be just what you are looking for. Complete with all-new Whirlpool appliances, HVAC, and a water heater, this home is move-in ready. An added bonus is that the seller is willing to offer owner financing (with the right down payment and terms). Sitting on over 0.6 acres, this property offers potential for the investor, with a spacious backyard that has already been surveyed and shows where it can be split into three individual lots. So, whether you are looking for a forever home or an investment opportunity, come check this out and see if this property is right for you.
For sale
Price cut: $5K (8/17)
$205,000
416 Ponderosa Blvd, Defuniak Springs, FL 32433
3beds
1,216sqft
Manufactured Home
Built in 2025
0.68 Acres Lot
$203,400 Zestimate®
$169/sqft
$-- HOA
What's special
Spacious backyardWater heaterAll-new whirlpool appliances
- 157 days
- 192
- 13
Zillow last checked:
Listing updated:
Listed by:
Austin B Arnold 850-333-0098,
Team Walton Real Estate Professionals,
Donna M Arnold 850-978-2790,
Team Walton Real Estate Professionals
Source: ECAOR,MLS#: 999309
Facts & features
Interior
Bedrooms & bathrooms
- Bedrooms: 3
- Bathrooms: 2
- Full bathrooms: 2
Primary bedroom
- Level: First
- Area: 154 Square Feet
- Dimensions: 11 x 14
Bedroom
- Level: First
- Area: 80 Square Feet
- Dimensions: 8 x 10
Bedroom
- Level: First
- Area: 90 Square Feet
- Dimensions: 9 x 10
Primary bathroom
- Level: First
- Area: 67.5 Square Feet
- Dimensions: 7.5 x 9
Bathroom
- Level: First
- Area: 40 Square Feet
- Dimensions: 8 x 5
Kitchen
- Level: First
- Area: 162.5 Square Feet
- Dimensions: 12.5 x 13
Laundry
- Level: First
- Area: 32.5 Square Feet
- Dimensions: 6.5 x 5
Living room
- Level: First
- Area: 182 Square Feet
- Dimensions: 13 x 14
Heating
- Heat Pump
Cooling
- Central Air
Appliances
- Included: Dishwasher, Microwave, Refrigerator
Features
- Newly Painted
Interior area
- Total structure area: 1,216
- Total interior livable area: 1,216 sqft
Property
Features
- Stories: 1
- Patio & porch: Porch
Lot
- Size: 0.68 Acres
- Dimensions: 125 x 240
- Features: Cleared, Survey Available
Details
- Parcel number: 173N20280800990070
- Zoning description: County, Mobile Home
Construction
Type & style
- Home type: MobileManufactured
- Property subtype: Manufactured Home
Materials
- Vinyl Siding
- Roof: Composition
Condition
- Construction Complete
- New construction: No
- Year built: 2025
Utilities & green energy
- Sewer: Septic Tank
- Water: Public
Community & HOA
Community
- Subdivision: NO RECORDED SUBDIVISION
Location
- Region: Defuniak Springs
Financial & listing details
- Price per square foot: $169/sqft
- Tax assessed value: $36,000
- Annual tax amount: $231
- Date on market: 3/30/2026
- Road surface type: Paved
Estimated market value
$203,400
$193,000 - $214,000
Not available
Price history
| Date | Event | Price |
|---|---|---|
| 8/17/2026 | Price change | $205,000-2.4%$169/sqft |
Source:  ECAOR #999309 Report a problem ECAOR #999309 Report a problem | ||
| 6/3/2026 | Price change | $210,000-6.7%$173/sqft |
Source: ECAOR #999309 Report a problem | ||
| 5/19/2026 | Price change | $225,000-2.2%$185/sqft |
Source: ECAOR #999309 Report a problem | ||
| 5/1/2026 | Price change | $230,000-2.1%$189/sqft |
Source: ECAOR #999309 Report a problem | ||
| 3/30/2026 | Listed for sale | $235,000+2250%$193/sqft |
Source: ECAOR #999309 Report a problem | ||
| 3/16/2022 | Sold | $10,000$8/sqft |
Source: Public Record Report a problem | ||
Public tax history
| Year | Property taxes | Tax assessment |
|---|---|---|
| 2025 | $232 +2.1% | $19,701 +10% |
| 2024 | $227 +67.7% | $17,910 +10% |
| 2023 | $136 +24.5% | $16,282 +129.1% |
| 2022 | $109 +58.1% | $7,107 +10% |
| 2021 | $69 +26.7% | $6,461 +10% |
| 2020 | $54 +2.5% | $5,874 +2% |
| 2019 | $53 | $5,760 |
| 2018 | $53 -0.4% | $5,760 |
| 2017 | $53 -0.4% | $5,760 |
| 2016 | $53 -1% | $5,760 |
| 2015 | $54 -1.7% | $5,760 |
| 2014 | $55 | $5,760 |
| 2013 | -- | $5,760 |
| 2012 | -- | $5,760 |
| 2011 | -- | $5,760 -30.2% |
| 2010 | -- | $8,256 |
| 2009 | -- | $8,256 -58.8% |
| 2008 | -- | $20,030 -30% |
| 2007 | -- | $28,615 +496.1% |
| 2005 | -- | $4,800 +66.7% |
| 2004 | -- | $2,880 |
| 2003 | -- | $2,880 |
| 2002 | -- | $2,880 |
| 2001 | -- | $2,880 |
Find assessor info on the county website
Monthly payment
Climate risks
Neighborhood: 32433
Nearby schools
Schools provided by the listing agent
- Elementary: Mossy Head
- Middle: Walton
- High: Walton
Source: ECAOR. This data may not be complete. We recommend contacting the local school district to confirm school assignments for this home.
Similar homes
- $195,0004 bd2 ba1.5k sqft188 Pinetree Ln, Defuniak Springs, FL 32433For Sale
 MLS ID #794927, Merisa White. CPAR
 - $200,0003 bd2 ba1.5k sqft187 E Violet Ln, Defuniak Springs, FL 32433For Sale
 MLS ID #975146, Lisa A Knapp, Assurance Realty of NWFL LLC. ECAOR
 - $190,0004 bd2 ba1.4k sqft28 W White Rose St, Defuniak Springs, FL 32433For Sale
 MLS ID #999629, Christopher J Field, EXP Realty LLC. ECAOR
 - $189,0003 bd2 ba1.5k sqft212 W Juniper Ave, Defuniak Springs, FL 32433For Sale
 MLS ID #1004974, Stephanie L Dorriety, Real Estate Simple LLC. ECAOR
 - $175,0004 bd2 ba1.5k sqft268 E Violet Ln, Defuniak Springs, FL 32433For SaleMLS ID #997865, Cosmo M Spellings, Assurance Realty of NWFL LLC. ECAOR
- $240,0003 bd2 ba1.1k sqft538 Majestic Blvd, Defuniak Springs, FL 32433For SaleMLS ID #979802, Nelmar Chen, Coldwell Banker Realty. ECAOR
- $184,0003 bd2 ba1.1k sqft135 Rembrandt Cir, Defuniak Springs, FL 32433For SaleMLS ID #1001543, Anahilia Renteria Leon, Realty Pointe of Florida LLC. ECAOR
- $159,9003 bd2 ba1.5k sqft158 W Violet Ln, Defuniak Springs, FL 32433For SaleMLS ID #1003097, Beverly J Buck, Coldwell Banker Realty. ECAOR
- $198,0003 bd2 ba1.3k sqft106 Red Eye Rd, Defuniak Springs, FL 32433For SaleMLS ID #985460, Kristina K Lynn, Naylor Realty And Associates. ECAOR
- $159,0002 bd2 ba1.2k sqft173 E Lafavre Ln, Defuniak Springs, FL 32433For SaleMLS ID #1009490, Anahilia Renteria Leon, Realty Pointe of Florida LLC. ECAOR
- $217,9903 bd2 ba1.2k sqft402 E Tiger Lily Ln, Defuniak Springs, FL 32433New ConstructionECAOR
- $199,0002 bd2 ba1.1k sqft158 W Honeysuckle St, Defuniak Springs, FL 32433For SaleMLS ID #1000956, Kim E Wennerberg, Kim & Company. ECAOR
- $195,0004 bd2 ba1.8k sqft173 Gregory Dean Ln, Defuniak Springs, FL 32433For SaleMLS ID #952772, Elizabeth L Brannon, Brannon Real Estate Services. ECAOR
- $195,0004 bd2 ba1.8k sqft196 Gregory Dean Ln, Defuniak Springs, FL 32433For SaleMLS ID #952779, Elizabeth L Brannon, Brannon Real Estate Services. ECAOR
- $195,0004 bd2 ba1.8k sqft163 Gregory Dean Ln, Defuniak Springs, FL 32433For SaleMLS ID #952769, Elizabeth L Brannon, Brannon Real Estate Services. ECAOR
- $199,0002 bd2 ba1.1k sqft27 Pansy Ln, Defuniak Springs, FL 32433For SaleMLS ID #1000958, Kim E Wennerberg, Kim & Company. ECAOR
- $175,0004 bd2 ba1.2k sqft1288 Sexton Rd, Defuniak Springs, FL 32433For SaleMLS ID #1003212, Ben F Ward, Dalton Wade Inc. ECAOR
- $199,0002 bd2 ba1.1k sqft37 Pansy Ln, Defuniak Springs, FL 32433For SaleMLS ID #1000959, Kim E Wennerberg, Kim & Company. ECAOR
