Skip main navigation
Auction
  • Est. $25,000

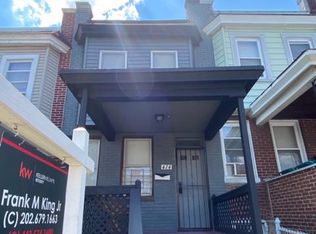
    416 Poplar Grove St, Baltimore, MD 21223

    0beds
    0baths
    1,092sqft
    Townhouse
    Built in 1925
    975 Square Feet Lot
    $76,500 Zestimate®
    $23/sqft
    $-- HOA

    Overview

    Auction Location: 416 Poplar Grove St. Baltimore, MD 21223 Auction Date & Time: July 9th, 2026@ 12:45 PM (EST) TO BE HELD AT 416 Poplar Grove St. Baltimore, MD 21223. BIDDERS MUST HAVE THE ADVERTISED DEPOSIT ON-SITE IN THE FORM OF CERTIFIED FUNDS. THERE IS NO ONLINE BIDDING FOR THIS AUCTION. NO ACCESS PRIOR TO THE AUCTION. Deposit: $7,000
    8 days
    |
    92
    |
    5
    |

    Zillow last checked:

    Listing updated:

    Listed by:

    Adam Shpritz 410-365-3595,

    Ashland Auction Group LLC,

    Co-Listing Agent: Lee M Shpritz 410-365-2525,

    Ashland Auction Group LLC

    Source: Bright MLS,MLS#: MDBA2221972MLS Logo

      Facts & features

      Interior

      Bedrooms & bathrooms
      • Bedrooms: 0
      • Bathrooms: 0
      Basement
      • Area: 520
      Heating
      • Radiator, Natural Gas
      Cooling
      • None, Electric
      Appliances
      • Included: Gas Water Heater
      Features
      • Basement: Other
      • Has fireplace: No
      Interior area
      • Total structure area: 1,612
      • Total interior livable area: 1,092 sqft
      • Finished area above ground: 1,092
      • Finished area below ground: 0

      Property

      Parking
      • Parking features: On Street
      • Has uncovered spaces: Yes
      Accessibility
      • Accessibility features: None
      Features
      • Levels: Two
      • Stories: 2
      • Pool features: None
      Lot
      • Size: 975 Square Feet
      • Dimensions: 13-6 x 75
      Details
      • Additional structures: Above Grade, Below Grade
      • Parcel number: 0320232218 061
      • Zoning: R-7
      • Special conditions: Auction

      Construction

      Type & style
      • Home type: Townhouse
      • Architectural style: Federal
      • Property subtype: Townhouse
      Materials
      • Brick
      • Foundation: Other
      Condition
      • New construction: No
      • Year built: 1925

      Utilities & green energy

      • Sewer: Public Sewer
      • Water: Public

      Community & HOA

      Community
      • Subdivision: Penrose
      HOA
      • Has HOA: No
      Location
      • Region: Baltimore
      • Municipality: Baltimore City

      Financial & listing details

      • Price per square foot: $23/sqft
      • Tax assessed value: $55,200
      • Annual tax amount: $1,152
      • Date on market: 7/2/2026
      • Listing agreement: Exclusive Right To Sell
      • Ownership: Fee Simple

        Estimated market value

        $76,500

        $59,000 - $96,000

        $1,761/mo

        Public tax history

        YearProperty taxesTax assessment
        2025-- $48,800 +15.1%
        2024$1,001 +17.8%$42,400 +17.8%
        2023$850 +5.9%$36,000
        2022$802 +6.3%$36,000 +12.5%
        2021$755 +6.7%$32,000 +6.7%
        2020$708 $30,000
        2019$708 -18.2%$30,000 -18.2%
        2018$865 +1.9%$36,667 +1.9%
        2017$850 -0.4%$36,000
        2016$853 $36,000
        2015$853 $36,000
        2014$853 $36,000
        2013-- $36,000
        2012-- $36,000
        2011-- $36,000 +5.9%
        2010-- $34,000 +6.3%
        2009-- $32,000 +6.7%
        2008-- $30,000
        2007-- $30,000
        2006-- $30,000
        2005-- $30,000
        2004-- $30,000
        2003-- $30,000
        2002-- $30,000
        2001-- $30,000

        Find assessor info on the county website

        Climate risks

        Neighborhood: Penrose-Fayette Street Outreach

        Getting around

        83 / 100
        Very Walkable
        70 / 100
        Excellent Transit
        60 / 100
        Bikeable

        Nearby schools

        GreatSchools rating
        Schools provided by the listing agent
        • District: Baltimore City Public Schools

        Source: Bright MLS. This data may not be complete. We recommend contacting the local school district to confirm school assignments for this home.