Grand estate pool home in gated Coastal Oaks at Nocatee. Enter through the foyer of your dreams with soaring ceilings and a stunning curved staircase. The traditional floor plan designed by Toll Brothers features many bonus spaces for you to design to fit your lifestyle. The formal living and dining room welcome you at the entry and the downstairs ensuite comes with a separate screened patio and can accommodate your guests or be a complete work-from-home office that is free from distractions. The living room features a glass tile gas fireplace and connects to the gourmet kitchen via the breakfast room. The kitchen will attract the family chef with beautiful quartz counters, warm wood cabinets and upgraded KitchenAid appliances. The walk-in pantry with built in wood shelving has room for all of your food, small appliances and overstock items. If you ever dreamed of doing the dishes and looking out the window this one is for you, overlooking an expansive patio to pool to preserve view. Plantation shutters throughout add to the custom feel of this home, along with the crown and woodworking detail in the dining room and foyer. The back staircase includes a chair lift for those who need assistance up the steps. Upstairs you will be met with beautiful wood floors that lead to the rest of the bedrooms, a stadium theater room and a library loft with balcony. The generously sized guest rooms are connected by a jack-and-jill bathroom with dual sinks. The media room is perfect for entertaining and even has a wet bar with wine fridge. Down the hall and past the library loft is the Primary bedroom retreat. Close the doors and enjoy your own oasis with an oversized room including a reading nook or office and a door leading to the balcony where you can enjoy the serene view with a cup of coffee or curled up with a book. Dual closets with custom built ins maintain the theme of storage, storage, storage throughout this home. The ensuite features a seamless glass shower and garden tub, plus dual sinks with extended countertops so there is plenty of room for everything. The outdoor spaces will rival the inside, and is again designed with several separate places to enjoy the outdoors in different ways. Just off the kitchen is a built-in grilling station for those summer cookouts or even weekday meals. The screened and covered space with the ceiling fans makes this space usable year-round. Just down the steps is the Caribbean blue pool to cool off on those summer days, and outside the screened area is a firepit for the cooler weather. All of this with the private nature preserve out back, creating your own Florida oasis. Or you can enjoy the amenities either behind the gates in quiet Coastal Oaks or the resort style amenities offered by Nocatee - the best of both worlds. All of this and there is still more to appreciate when you see the home in person. Schedule your viewing today!
Closed
$1,315,000
416 PORT CHARLOTTE Drive, Ponte Vedra, FL 32081
5beds
4,790sqft
Single Family Residence
Built in 2013
0.38 Acres Lot
$1,685,300 Zestimate®
$275/sqft
$6,961 Estimated rent
Home value
$1,685,300
$1.55M - $1.84M
$6,961/mo
Zestimate® history
Owner options
List your home for rent
$6,961/mo
Rent Zestimate®
Find your next renter with Zillow Rental Manager. Plus, with online applications, you can quickly screen prospective tenants – for free.
$6,961/mo
Rent Zestimate®
Refinance and save
$9,110/mo
Est. payment
Refinancing to a lower rate could help reduce your monthly payments and save thousands over the life of the loan.
$9,110/mo
Est. payment
Explore your selling options
Work with a Zillow partner agent
Leverage their expertise and Zillow's premium Showcase listings to get your home seen by more buyers.
Get startedList with your own agent
Get your home in front of millions of buyers by listing it on Zillow.
Learn how to do itSell it yourself
Take full control of how buyers see your home on Zillow by listing For Sale by Owner (FSBO).
List your homeWhat's special
Zillow last checked:
Listing updated:
Listed by:
STARR KEATING 904-568-7575,
COLDWELL BANKER VANGUARD REALTY 904-269-7117
Bought with:
KYLE BOSWORTH, 3345534
COMPASS FLORIDA LLC
BETH E MACKLIN, 3404815
Source: realMLS,MLS#: 2006003
Facts & features
Interior
Bedrooms & bathrooms
- Bedrooms: 5
- Bathrooms: 5
- Full bathrooms: 4
- 1/2 bathrooms: 1
Heating
- Central
Cooling
- Central Air
Appliances
- Included: Dishwasher, Electric Oven, Gas Cooktop, Microwave, Refrigerator
- Laundry: Lower Level
Features
- Breakfast Nook, Central Vacuum, His and Hers Closets, Kitchen Island, Pantry, Primary Bathroom -Tub with Separate Shower, Split Bedrooms, Walk-In Closet(s)
- Flooring: Carpet, Tile, Wood
- Number of fireplaces: 1
- Fireplace features: Gas
Interior area
- Total interior livable area: 4,790 sqft
Property
Parking
- Total spaces: 3
- Parking features: Attached, Garage, Garage Door Opener
- Attached garage spaces: 3
Accessibility
- Accessibility features: Stair Lift
Features
- Levels: Two
- Stories: 2
- Patio & porch: Screened
- Exterior features: Balcony, Fire Pit, Outdoor Kitchen
- Pool features: In Ground
- Has view: Yes
- View description: Protected Preserve, Trees/Woods
Lot
- Size: 0.38 Acres
- Features: Wooded
Details
- Parcel number: 0702913580
- Zoning description: Residential
Construction
Type & style
- Home type: SingleFamily
- Architectural style: Traditional
- Property subtype: Single Family Residence
Materials
- Stucco
- Roof: Shingle
Condition
- New construction: No
- Year built: 2013
Utilities & green energy
- Sewer: Public Sewer
- Water: Public
- Utilities for property: Cable Available, Sewer Connected, Water Connected
Community & HOA
Community
- Subdivision: Coastal Oaks At Nocatee
HOA
- Has HOA: Yes
- Amenities included: Pool, Basketball Court, Children's Pool, Clubhouse, Dog Park, Fitness Center, Gated, Jogging Path, Park, Pickleball, Playground, Tennis Court(s)
- HOA fee: $590 quarterly
Location
- Region: Ponte Vedra
Financial & listing details
- Price per square foot: $275/sqft
- Tax assessed value: $1,387,168
- Annual tax amount: $12,229
- Date on market: 4/15/2024
- Listing terms: Cash,Conventional,FHA,VA Loan
- Road surface type: Asphalt
Price history
| Date | Event | Price |
|---|---|---|
| 5/30/2024 | Sold | $1,315,000-5.4%$275/sqft |
Source:  realMLS #2006003 Report a problem realMLS #2006003 Report a problem | ||
| 5/30/2024 | Pending sale | $1,390,000$290/sqft |
Source: realMLS #2006003 Report a problem | ||
| 4/15/2024 | Listed for sale | $1,390,000$290/sqft |
Source: realMLS #2006003 Report a problem | ||
| 4/8/2024 | Listing removed | -- |
Source: realMLS #2006003 Report a problem | ||
| 3/5/2024 | Price change | $1,390,000-7.3%$290/sqft |
Source: realMLS #2006003 Report a problem | ||
| 2/12/2024 | Price change | $1,500,000-14.3%$313/sqft |
Source: realMLS #2006003 Report a problem | ||
| 2/9/2024 | Price change | $1,750,000-5.4%$365/sqft |
Source: realMLS #2006003 Report a problem | ||
| 1/30/2024 | Listed for sale | $1,850,000+141.8%$386/sqft |
Source: realMLS #2006003 Report a problem | ||
| 5/31/2018 | Sold | $765,000-10%$160/sqft |
Source: realMLS #904421 Report a problem | ||
| 4/27/2018 | Pending sale | $849,900$177/sqft |
Source: RE/MAX UNLIMITED #904421 Report a problem | ||
| 1/5/2018 | Price change | $849,900-3.4%$177/sqft |
Source: RE/MAX UNLIMITED #904421 Report a problem | ||
| 11/20/2017 | Price change | $880,000-2.1%$184/sqft |
Source: RE/MAX UNLIMITED #904421 Report a problem | ||
| 11/6/2017 | Price change | $899,000-3.2%$188/sqft |
Source: RE/MAX UNLIMITED #904421 Report a problem | ||
| 10/10/2017 | Price change | $929,000-2.1%$194/sqft |
Source: RE/MAX UNLIMITED #904421 Report a problem | ||
| 8/23/2017 | Listed for sale | $949,000$198/sqft |
Source: WATSON REALTY CORP #890709 Report a problem | ||
| 7/11/2017 | Listing removed | $949,000$198/sqft |
Source: Watson Realty Corp. #890709 Report a problem | ||
| 7/8/2017 | Listed for sale | $949,000+2.1%$198/sqft |
Source: WATSON REALTY CORP #890709 Report a problem | ||
| 11/12/2013 | Sold | $929,200$194/sqft |
Source: Public Record Report a problem | ||
Public tax history
| Year | Property taxes | Tax assessment |
|---|---|---|
| 2025 | $20,095 +61.8% | $1,332,485 +59.5% |
| 2024 | $12,417 +1.5% | $835,283 +3% |
| 2023 | $12,230 +1.5% | $810,954 +3% |
| 2022 | $12,054 +0.3% | $787,334 +3% |
| 2021 | $12,020 +0.2% | $764,402 +1.4% |
| 2020 | $11,995 -1.8% | $753,848 +2.3% |
| 2019 | $12,215 | $736,899 +0.2% |
| 2018 | $12,215 -13.4% | $735,658 -9.2% |
| 2017 | $14,111 | $810,554 +1.8% |
| 2016 | $14,111 -1.2% | $796,554 +8% |
| 2015 | $14,288 +9.7% | $737,763 +6.3% |
| 2014 | $13,024 | $693,769 |
Find assessor info on the county website
Neighborhood: 32081
Nearby homes
- $1,572,8005 bd4 ba4.7k sqft400 Port Charlotte Dr, Ponte Vedra, FL 32081Off Market
- $1,575,6006 bd4 ba5.1k sqft432 Port Charlotte Dr, Ponte Vedra, FL 32081Off Market
- $1,573,3004 bd5 ba4.9k sqft378 Port Charlotte Dr, Ponte Vedra, FL 32081Off Market
- $1,725,0005 bd6 ba4.5k sqft454 Port Charlotte Dr, Ponte Vedra, FL 32081Sold
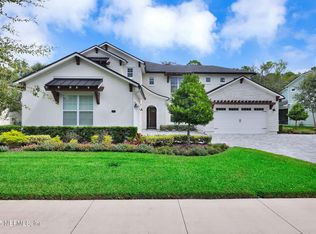
- $1,737,0006 bd4 ba6.1k sqft449 Port Charlotte Dr, Ponte Vedra, FL 32081Off Market
- $1,704,9005 bd4 ba4.7k sqft356 Port Charlotte Dr, Ponte Vedra, FL 32081Off Market
- $1,600,4004 bd3 ba4.6k sqft476 Port Charlotte Dr, Ponte Vedra, FL 32081Off Market
- $1,966,5005 bd5 ba5.1k sqft196 Gardiners Bay Dr, Ponte Vedra, FL 32081Off Market
Nearby schools
GreatSchools rating
- 9/10Pine Island AcademyGrades: PK-8Distance: 2.8 mi
- 9/10Allen D Nease Senior High SchoolGrades: 8-12Distance: 1.8 mi
Schools provided by the listing agent
- Elementary: Pine Island Academy
- Middle: Pine Island Academy
- High: Allen D. Nease
Source: realMLS. This data may not be complete. We recommend contacting the local school district to confirm school assignments for this home.
Get a cash offer in 3 minutes
Find out how much your home could sell for in as little as 3 minutes with a no-obligation cash offer.
Estimated market value
$1,685,300
Get a cash offer in 3 minutes
Find out how much your home could sell for in as little as 3 minutes with a no-obligation cash offer.
Estimated market value
$1,685,300
- Florida
- Saint Johns County
- Ponte Vedra
- 32081
- 416 PORT CHARLOTTE Drive
Nearby cities
Nearby zip codes
Other Ponte Vedra Topics
