Skip main navigation
For sale
  • $450,000

    416 Preston Ln, Hatboro, PA 19040

    3beds
    1,400sqft
    : 
    Loading
    Get pre-qualified
    Single Family Residence
    Built in 1949
    9,500 Square Feet Lot
    $422,100 Zestimate®
    $321/sqft
    $-- HOA

    What's special

    Private enclosed hot tubFull basementOne-car attached garageTwo-car attached carportManicured eco-friendly garden bedsExpanded drivewayStone fire pit
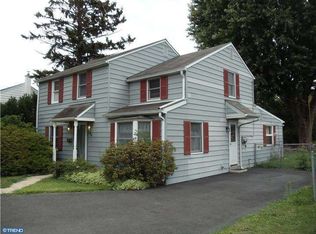
    Tucked away just outside of Hatboro in sought-after Upper Moreland Township, 416 Preston Lane offers the perfect blend of comfort, upgrades, and sustainability. Lovingly maintained by the owner for the past 15 years, this charming 3-bedroom, 1-bath Colonial is located in the desirable Willow Way neighborhood — a quiet community within an amazing school district and minutes to major commuter routes. Major improvements include a new roof and garage door, new windows and front door, and a full solar panel system featuring 12 panels, a Generac 3-battery backup, inverter, off-grid capability, and sell-back to the grid — helping you save on utilities for years to come. The kitchen was thoughtfully expanded and renovated, featuring stainless steel appliances, granite countertops, new cabinetry, a modern sink, and an inviting new sitting area with a view into the kitchen. The bathroom has been fully updated with stylish tilework, a new toilet, and a corner sink top. Outdoor living is just as impressive, with a private enclosed hot tub, a beautiful paver patio, and a stone fire pit — perfect for relaxing or entertaining. The property also offers a one-car attached garage, a two-car attached carport, and an expanded driveway, providing plenty of covered and off-street parking. The landscaping is truly special, with manicured, eco-friendly garden beds designed without chemicals — a perfect setup for garden lovers. Additional features include a full basement, a gutter helmet system on all gutters, and lush, mature landscaping that surrounds the home. With easy access to the PA Turnpike, Route 611, and regional rail lines, this location is a commuter’s dream — blending peaceful suburban living with unbeatable convenience. If you're looking for a move-in ready home that feels like an escape but keeps you close to everything Hatboro has to offer, this is it. Welcome to 416 Preston Lane!
    433 days
    |
    1,597
    |
    72
    |

    Zillow last checked:

    Listing updated:

    Listed by:

    Connery Koski 215-954-4414,

    Century 21 Advantage Gold-Southampton 2153227050

    Source: Bright MLS,MLS#: PAMC2138308MLS Logo

    Loading...

      Facts & features

      Interior

      Bedrooms & bathrooms
      • Bedrooms: 3
      • Bathrooms: 1
      • Full bathrooms: 1
      Basement
      • Area: 0
      Heating
      • Forced Air, Oil
      Cooling
      • Window Unit(s), Electric
      Appliances
      • Included: Electric Water Heater
      Features
      • Basement: Full
      • Has fireplace: No
      Interior area
      • Total structure area: 1,400
      • Total interior livable area: 1,400 sqft
      • Finished area above ground: 1,400
      • Finished area below ground: 0

      Property

      Parking
      • Total spaces: 3
      • Parking features: Garage Faces Front, Asphalt, Attached Carport, Attached
      • Attached garage spaces: 1
      • Carport spaces: 2
      • Covered spaces: 3
      • Has uncovered spaces: Yes
      Accessibility
      • Accessibility features: None
      Features
      • Levels: Two
      • Stories: 2
      • Pool features: None
      Lot
      • Size: 9,500 Square Feet
      • Dimensions: 86.00 x 0.00
      Details
      • Additional structures: Above Grade, Below Grade
      • Parcel number: 590014599003
      • Zoning: R4
      • Special conditions: Standard

      Construction

      Type & style
      • Home type: SingleFamily
      • Property subtype: Single Family Residence
      Materials
      • Vinyl Siding
      • Foundation: Block
      • Roof: Shingle
      Condition
      • New construction: No
      • Year built: 1949

      Utilities & green energy

      • Electric: Photovoltaics Seller Owned
      • Sewer: Public Sewer
      • Water: Public

      Community & HOA

      Community
      • Subdivision: Willow Way
      HOA
      • Has HOA: No
      Location
      • Region: Hatboro
      • Municipality: UPPER MORELAND TWP

      Financial & listing details

      • Price per square foot: $321/sqft
      • Tax assessed value: $118,860
      • Annual tax amount: $6,029
      • Date on market: 5/3/2025
      • Listing agreement: Exclusive Agency
      • Ownership: Fee Simple

        Estimated market value

        $422,100

        $401,000 - $443,000

        $2,672/mo

        Price history

        DateEventPrice
        5/3/2025Listed for sale$450,000+7.1%$321/sqft
        Source: Bright MLS #PAMC2138308 Report a problem
        4/25/2025Listing removed--
        Source: Owner Report a problem
        10/31/2024Listed for sale$420,000$300/sqft
        Source: Owner Report a problem
        10/9/2024Listing removed--
        Source: Owner Report a problem
        5/22/2024Price change$420,000-3.9%$300/sqft
        Source: Owner Report a problem
        5/6/2024Price change$437,000-3%$312/sqft
        Source: Owner Report a problem
        2/7/2024Price change$450,500+0.1%$322/sqft
        Source: Owner Report a problem
        11/2/2023Listed for sale$450,000$321/sqft
        Source: Owner Report a problem

        Public tax history

        YearProperty taxesTax assessment
        2025$5,947 +6.5%$118,860
        2024$5,584 $118,860
        2023$5,584 +9.7%$118,860
        2022$5,093 +1.8%$118,860
        2021$5,001 +2.4%$118,860
        2020$4,882 +2.8%$118,860
        2019$4,751 +2.7%$118,860
        2018$4,626 +3%$118,860
        2017$4,493 +2.3%$118,860
        2016$4,390 +3%$118,860
        2015$4,264 +1.6%$118,860
        2014$4,195 +2.2%$118,860
        2013$4,104 +1.3%$118,860
        2012$4,051 +2.9%$118,860
        2011$3,937 +4.6%$118,860
        2010$3,765 +4.4%$118,860
        2009$3,606 +8.2%$118,860
        2008$3,332 +2.1%--
        2007$3,265 +2.7%--
        2006$3,179 +2.8%--
        2005$3,092 +7.3%--
        2004$2,881 +5.8%--
        2003$2,723 +6.4%--
        2002$2,560 +8.2%--
        2000$2,366 +0.3%--
        1999$2,358 --
        Find assessor info on the county website

        Monthly payment

        Est. payment

        Payment breakdown

        Explore the cost of this home by adjusting the details. Changes won't be saved.
        All calculations are estimates and provided by Zillow, Inc. for informational purposes only. Actual amounts may vary.
        HOA fees may include property taxes on listings classified as Co-Ops. Contact the listing agent and/or owner for fee details.
        Mortgage interest rates are dependent on a number of factors, including credit score, down payment, and repayment length. Interest rate data provided by Zillow Group Marketplace, Inc. as of 1/1/1970 from various mortgage lenders with which we have lead or other similar arrangements; the Estimated Payment is an average of those rates.
        See how much you could borrow to make a competitive offer.

        Climate risks

        Neighborhood: 19040

        Getting around

        72 / 100
        Very Walkable
        49 / 100
        Somewhat Bikeable

        Nearby schools

        GreatSchools rating
        Schools provided by the listing agent
        • District: Upper Moreland

        Source: Bright MLS. This data may not be complete. We recommend contacting the local school district to confirm school assignments for this home.

        A local agent can set up tours, give advice and negotiate with sellers.

        Browse local experts

        Similar homes