Welcome to this beautifully maintained 5BR/4BA home offering 3,011 sq ft on a private cul-de-sac lot in the desirable South Lakes community. 18,000-gallon private saltwater pool, fully fenced with black aluminum fencing, sunshade conveys. Charming covered front porch and upgraded stone accented foundation enhances curb appeal. Main level features durable LVP flooring and a flexible first floor guest bedroom with full bath. Gourmet kitchen includes gas range, wall oven, farmhouse sink, granite countertops, glass tile backsplash, under cabinet lighting, spacious pantry and a butlers pantry. Living room has open layout with gas fireplace and overlooks the pool and back yard. Formal dining room boasts a beautiful coffered ceiling. Upstairs, the primary suite features tile flooring, dual sinks, garden tub, walk in shower, and dual walk-in closets. There are three secondary bedrooms located on the 2nd floor. Two have walk-in closets. One set share a Jack-and-Jill bath while one shares a bathroom with the Loft. Loft has great flexibility for a home office or gathering place for fun activities! Additional highlights include upgraded carpet & pad, very large under stair storage, and ample closet space. Third-car garage with higher amperage is ideal for workshop or hobby use. Private backyard with extended patio and deck. Lot Backs to HOA-owned wooded area. Also you will enjoy the South Lakes lifestyle with amenities including trails, fishing lake, community pool, lap pool, playground, kayak dock, and pavilion.
Sold for $730,000
Street View
$730,000
416 Price Lake Way, Fuquay Varina, NC 27526
5beds
3,011sqft
Single Family Residence, Residential
Built in 2017
0.3 Acres Lot
$729,900 Zestimate®
$242/sqft
$2,950 Estimated rent
Home value
$729,900
$693,000 - $766,000
$2,950/mo
Zestimate® history
Owner options
List your home for rent
$2,950/mo
Rent Zestimate®
Find your next renter with Zillow Rental Manager. Plus, with online applications, you can quickly screen prospective tenants – for free.
$2,950/mo
Rent Zestimate®
Refinance and save
$4,764/mo
Est. payment
Refinancing to a lower rate could help reduce your monthly payments and save thousands over the life of the loan.
$4,764/mo
Est. payment
Explore your selling options
Work with a Zillow partner agent
Leverage their expertise and Zillow's premium Showcase listings to get your home seen by more buyers.
Get startedList with your own agent
Get your home in front of millions of buyers by listing it on Zillow.
Learn how to do itSell it yourself
Take full control of how buyers see your home on Zillow by listing For Sale by Owner (FSBO).
List your homeWhat's special
Gas fireplaceCharming covered front porchGourmet kitchenJack-and-jill bathWalk in showerUpgraded stone accented foundationSpacious pantry
Zillow last checked:
Listing updated:
Listed by:
Krista Abshure 919-753-6518,
Abshure Realty Group LLC,
Cricket Stranz 919-748-1929,
Abshure Realty Group LLC
Bought with:
Linda Trevor, 190844
Compass -- Cary
Colleen Lawrence, 284314
Compass -- Cary
Source: Doorify MLS,MLS#: 10162241
Facts & features
Interior
Bedrooms & bathrooms
- Bedrooms: 5
- Bathrooms: 4
- Full bathrooms: 4
Heating
- Central, Fireplace(s), Forced Air, Heat Pump
Cooling
- Ceiling Fan(s), Central Air
Appliances
- Included: Dishwasher, Disposal, Electric Oven, Gas Cooktop, Gas Water Heater, Microwave, Oven
- Laundry: Laundry Room, Upper Level
Features
- Bathtub/Shower Combination, Pantry, Ceiling Fan(s), Coffered Ceiling(s), Double Vanity, Dual Closets, Entrance Foyer, Granite Counters, High Ceilings, Kitchen Island, Open Floorplan, Recessed Lighting, Separate Shower, Smooth Ceilings, Stone Counters, Tray Ceiling(s), Walk-In Closet(s), Walk-In Shower, Water Closet, Wired for Data
- Flooring: Carpet, Vinyl, Tile
- Windows: Double Pane Windows
- Number of fireplaces: 1
- Fireplace features: Living Room
- Common walls with other units/homes: No Common Walls
Interior area
- Total structure area: 3,011
- Total interior livable area: 3,011 sqft
- Finished area above ground: 3,011
- Finished area below ground: 0
Property
Parking
- Total spaces: 6
- Parking features: Driveway, Garage, Garage Door Opener, Garage Faces Front, On Street, Parking Pad, Side By Side
- Attached garage spaces: 3
- Uncovered spaces: 3
Features
- Levels: Two
- Stories: 2
- Patio & porch: Deck, Front Porch, Porch
- Exterior features: Fenced Yard, Private Yard, Rain Gutters
- Has private pool: Yes
- Pool features: Fenced, In Ground, Outdoor Pool, Private, Salt Water, Community
- Spa features: None
- Fencing: Back Yard
- Has view: Yes
- View description: Trees/Woods
Lot
- Size: 0.3 Acres
- Features: Back Yard, Cul-De-Sac, Front Yard, Landscaped, Private
Details
- Parcel number: 067602557345000 0436220
- Special conditions: Conservatorship,Standard
Construction
Type & style
- Home type: SingleFamily
- Architectural style: Traditional
- Property subtype: Single Family Residence, Residential
Materials
- Board & Batten Siding, Fiber Cement
- Roof: Shingle
Condition
- New construction: No
- Year built: 2017
Utilities & green energy
- Sewer: Public Sewer
- Water: Public
- Utilities for property: Cable Connected, Electricity Connected, Natural Gas Connected, Sewer Connected, Water Connected
Community & HOA
Community
- Features: Curbs, Fishing, Lake, Playground, Pool, Sidewalks, Street Lights, Other
- Subdivision: South Lakes
HOA
- Has HOA: Yes
- Amenities included: Playground, Pond Year Round, Pool
- Services included: Unknown
- HOA fee: $386 semi-annually
Location
- Region: Fuquay Varina
Financial & listing details
- Price per square foot: $242/sqft
- Tax assessed value: $548,928
- Annual tax amount: $4,823
- Date on market: 4/23/2026
Price history
| Date | Event | Price |
|---|---|---|
| 6/8/2026 | Sold | $730,000+0.7%$242/sqft |
Source:  Doorify MLS #10162241 Report a problem Doorify MLS #10162241 Report a problem | ||
| 4/25/2026 | Pending sale | $725,000$241/sqft |
Source: Doorify MLS #10162241 Report a problem | ||
| 4/23/2026 | Listed for sale | $725,000+99.6%$241/sqft |
Source: Doorify MLS #10162241 Report a problem | ||
| 5/24/2017 | Sold | $363,297+404.6%$121/sqft |
Source: Doorify MLS #2098687 Report a problem | ||
| 12/14/2016 | Sold | $72,000$24/sqft |
Source: Public Record Report a problem | ||
Public tax history
| Year | Property taxes | Tax assessment |
|---|---|---|
| 2025 | $4,824 +0.4% | $548,928 |
| 2024 | $4,804 +13.1% | $548,928 +44.4% |
| 2023 | $4,246 +6.4% | $380,041 |
| 2022 | $3,990 +4.9% | $380,041 |
| 2021 | $3,801 | $380,041 |
| 2020 | $3,801 -4.2% | $380,041 +11% |
| 2019 | $3,970 | $342,503 +389.3% |
| 2018 | $3,970 +441.4% | $70,000 |
| 2017 | $733 | $70,000 |
Find assessor info on the county website
Neighborhood: 27526
Nearby homes
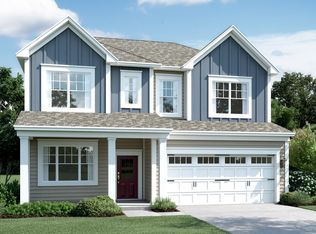
- $492,7004 bd4 ba2.3k sqft412 Price Lake Way, Fuquay Varina, NC 27526Off Market
- $491,9003 bd3 ba2.5k sqft417 Price Lake Way, Fuquay Varina, NC 27526Off Market

- $560,0003 bd3 ba2.6k sqft408 Price Lake Way, Fuquay Varina, NC 27526Sold

- $574,8004 bd3 ba3k sqft413 Price Lake Way, Fuquay Varina, NC 27526Off Market
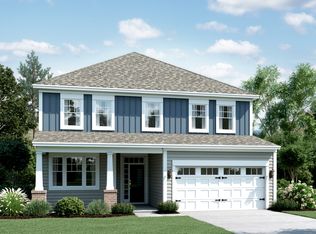
- $490,400-- bd2 ba2.1k sqft404 Price Lake Way, Fuquay Varina, NC 27526Off Market
- $525,0003 bd3 ba2.8k sqft409 Price Lake Way, Fuquay Varina, NC 27526Sold
- $239,316-- bd-- ba-- sqft1436 Old Honeycutt Rd, Fuquay Varina, NC 27526Off Market
- $537,7005 bd4 ba2.9k sqft400 Price Lake Way, Fuquay Varina, NC 27526Off Market
Nearby schools
GreatSchools rating
- 8/10South Lakes ElementaryGrades: PK-5Distance: 0.2 mi
- 6/10Fuquay-Varina MiddleGrades: 6-8Distance: 3.2 mi
- 6/10Willow Spring HighGrades: 9-12Distance: 0.5 mi
Schools provided by the listing agent
- Elementary: Wake - South Lakes Elementary
- Middle: Wake - Fuquay Varina Middle
- High: Wake - Willow Spring High School
Source: Doorify MLS. This data may not be complete. We recommend contacting the local school district to confirm school assignments for this home.
Get a cash offer in 3 minutes
Find out how much your home could sell for in as little as 3 minutes with a no-obligation cash offer.
Estimated market value
$729,900
Get a cash offer in 3 minutes
Find out how much your home could sell for in as little as 3 minutes with a no-obligation cash offer.
Estimated market value
$729,900
- North Carolina
- Wake County
- Fuquay Varina
- 27526
- 416 Price Lake Way
Nearby cities
Nearby zip codes
Other Fuquay Varina Topics
