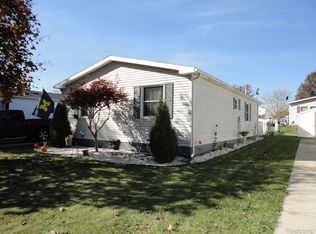
Welcome home to this well-maintained, move-in ready 3-bedroom, 2-bath home situated on a premium lot. Relax and enjoy the peaceful surroundings from the spacious covered deck. The large carport and storage shed provide ample parking and additional storage space. Inside, you'll find a comfortable and functional layout featuring a spacious primary suite with a large walk-in closet, walk-in shower. Two additional bedrooms and a full guest bath with a new skylight (2023) provide plenty of space for family or guests. Recent updates offer peace of mind, including a new furnace (2025), central air conditioning (2021), and a new roof and skylights (2023). The beautifully landscaped yard and peaceful setting make this home the perfect place to relax and enjoy nature. Don't miss this opportunity to own a move-in ready home with quality updates in a beautiful setting. This home is located in Hidden River North Manufactured Home Community on a leased lot. “HOA” fee is monthly lot rent. Monthly lot rent includes water, sewer, trash service, and the premium lot fee.
For sale
Price cut: $2.1K (8/19)
$49,900
416 Raisin River Dr, Adrian, MI 49221
3beds
1,200sqft
Manufactured Home
Built in 1998
1,200 Square Feet Lot
$-- Zestimate®
$42/sqft
$755/mo HOA
What's special
- 82 days
- 245
- 19
Zillow last checked:
Listing updated:
Listed by:
Trista Williams 734-770-7698,
EXP Realty Main 888-501-7085
Source: Realcomp II,MLS#: 20261050923
Facts & features
Interior
Bedrooms & bathrooms
- Bedrooms: 3
- Bathrooms: 2
- Full bathrooms: 2
Primary bedroom
- Level: Entry
- Area: 154
- Dimensions: 14 X 11
Bedroom
- Level: Entry
- Area: 90
- Dimensions: 10 X 9
Bedroom
- Level: Entry
- Area: 90
- Dimensions: 10 X 9
Primary bathroom
- Level: Entry
- Area: 50
- Dimensions: 10 X 5
Other
- Level: Entry
- Area: 42
- Dimensions: 7 X 6
Dining room
- Level: Entry
- Area: 99
- Dimensions: 11 X 9
Kitchen
- Level: Entry
- Area: 135
- Dimensions: 15 X 9
Laundry
- Level: Entry
- Area: 36
- Dimensions: 6 X 6
Living room
- Level: Entry
- Area: 220
- Dimensions: 20 X 11
Heating
- Forced Air, Natural Gas
Cooling
- Ceiling Fans, Central Air
Appliances
- Included: Dishwasher, Disposal, Free Standing Gas Oven, Free Standing Gas Range, Free Standing Refrigerator, Microwave
- Laundry: Laundry Room
Features
- Has basement: No
- Has fireplace: No
Interior area
- Total interior livable area: 1,200 sqft
- Finished area above ground: 1,200
Property
Parking
- Parking features: Driveway, No Garage, Carport
- Has carport: Yes
Features
- Levels: One
- Stories: 1
- Entry location: GroundLevelwSteps
- Patio & porch: Covered, Deck
- Pool features: None
Lot
- Size: 1,200 Square Feet
- Dimensions: 20 x 60
Details
- Additional structures: Sheds
- Parcel number: XA0902661200
- Special conditions: Short Sale No,Standard
Construction
Type & style
- Home type: MobileManufactured
- Architectural style: Manufacturedwo Land
- Property subtype: Manufactured Home
Materials
- Vinyl Siding
- Foundation: Pillar Post Pier
- Roof: Asphalt
Condition
- New construction: No
- Year built: 1998
Utilities & green energy
- Sewer: Public Sewer
- Water: Public
Community & HOA
Community
- Subdivision: HIDDEN RIVER SUB
HOA
- Has HOA: Yes
- Services included: Other, Sewer, Trash, Water
- HOA fee: $755 monthly
- HOA phone: 517-201-5150
Location
- Region: Adrian
Financial & listing details
- Price per square foot: $42/sqft
- Tax assessed value: $5,897
- Annual tax amount: $164
- Date on market: 7/5/2026
- Cumulative days on market: 82 days
- Listing agreement: Exclusive Right To Sell
- Listing terms: Cash,Conventional
Estimated market value
Not available
Estimated sales range
Not available
$1,739/mo
Price history
| Date | Event | Price |
|---|---|---|
| 8/19/2026 | Price change | $49,900-4%$42/sqft |
Source:  Realcomp II #20261050923 Report a problem Realcomp II #20261050923 Report a problem | ||
| 7/15/2026 | Price change | $52,000-5.5%$43/sqft |
Source: Realcomp II #20261050923 Report a problem | ||
| 7/5/2026 | Listed for sale | $55,000$46/sqft |
Source: Realcomp II #20261050923 Report a problem | ||
Public tax history
| Year | Property taxes | Tax assessment |
|---|---|---|
| 2025 | $157 +4.8% | $2,948 -3.5% |
| 2024 | $150 +42.8% | $3,055 +0.3% |
| 2023 | $105 | $3,046 +6.2% |
| 2022 | -- | $2,869 +5.9% |
| 2021 | -- | $2,708 -7.4% |
| 2020 | -- | $2,923 |
Find assessor info on the county website
Monthly payment
Climate risks
Neighborhood: 49221
Similar homes
- $42,0003 bd2 ba1.3k sqft409 Colorado River Dr, Adrian, MI 49221For Sale
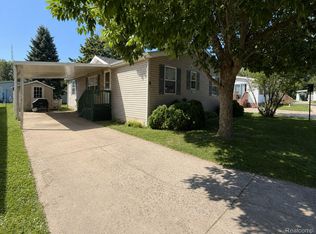
 MLS ID #20261067485, Trista Williams, EXP Realty Main. Realcomp II
 - $48,0003 bd2 ba1k sqft181 Newbury, Adrian, MI 49221For Sale
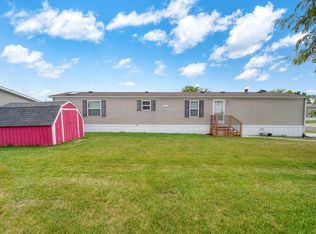
 MLS ID #26042152, Jeffrey Rising, Cornerstone Real Estate. MichRIC
 - $62,5003 bd2 ba1.5k sqft601 Rio Grande Dr, Adrian, MI 49221For Sale
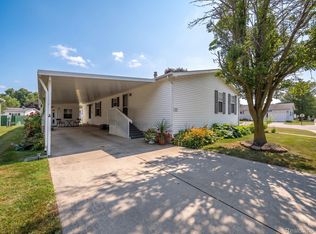 MLS ID #20261058332, Trista Williams, EXP Realty Main. Realcomp II
 - $58,0003 bd2 ba1.1k sqft520 Missouri River Ct, Adrian, MI 49221For Sale
 MLS ID #26041987, Jeffrey Rising, Cornerstone Real Estate. MichRIC
 - $56,0003 bd3 ba1.6k sqft1559 Briarwood Dr, Adrian, MI 49221For SaleMLS ID #26047398, Jeffrey Rising, Cornerstone Real Estate. MichRIC
- $44,9003 bd2 ba1.4k sqft1 Yukon River Ct, Adrian, MI 49221For SaleMLS ID #26007361, Jeffrey Rising, Cornerstone Real Estate. MichRIC
- $41,0004 bd1 ba1.1k sqft356 E Beecher St, Adrian, MI 49221For Sale
 MLS ID #50222562, Mark Goedert, Goedert Real Estate - Adr. MiRealSource
 - $69,9003 bd2 ba1.2k sqft800 Missouri River Dr, Adrian, MI 49221For SaleMLS ID #26045696, Jeffrey Rising, Cornerstone Real Estate. MichRIC
- $69,5003 bd2 ba1.7k sqft500 Rio Grande Dr, Adrian, MI 49221For SaleMLS ID #26045603, Jeffrey Rising, Cornerstone Real Estate. MichRIC
- $62,5003 bd2 ba910 sqft80 Sterling, Adrian, MI 49221For SaleMLS ID #26026506, Jeffrey Rising, Cornerstone Real Estate. MichRIC
- $39,0002 bd1 ba1k sqft953 Savannah River Dr, Adrian, MI 49221For SaleMLS ID #26018432, Jeffrey Rising, Cornerstone Real Estate. MichRIC
- $67,0003 bd2 ba1.3k sqft243 Kirk, Adrian, MI 49221For SaleMLS ID #26001489, Jeffrey Rising, Cornerstone Real Estate. MichRIC
- $29,0003 bd2 ba924 sqft275 Grand River Dr, Adrian, MI 49221For SaleMLS ID #26046974, Jeffrey Rising, Cornerstone Real Estate. MichRIC
- $54,9002 bd1 ba832 sqft9103 N Union St Lot 5, Tecumseh, MI 49286For SaleMLS ID #50206439, Mark Goedert, Goedert Real Estate - Adr. MiRealSource
- $69,9002 bd1 ba1.1k sqft4856 Deleon Dr, Tecumseh, MI 49286For SaleMLS ID #50208456, Rose Randall, Foundation Realty, LLC. MiRealSource
- $25,0002 bd2 ba857 sqft2678 Bayberry Ct, Brooklyn, MI 49230For SaleMLS ID #50208493, Misty Grantham, Epique Realty. MiRealSource
