Welcome to Stonemeade at its finest! Nestled on a private cul-de-sac and surrounded by nature, this home offers a perfect blend of tranquility and everyday functionality. Unique in design, this home is ideal for modern living, with plenty of space for both relaxation and productivity. As you step inside, you’re greeted by a welcoming entry foyer and a formal dining room, setting the tone for the warmth and comfort that defines this home. The spacious, newly renovated kitchen boasts custom cabinetry, top-of-the-line appliances, and a cozy breakfast nook that overlooks the expansive screened-in porch—perfect for enjoying your morning coffee or unwinding in the evenings. The main level also features a convenient primary suite, along with the garage, a powder room, and a laundry room—everything you need for easy, single-level living. Upstairs, you'll find two or three additional bedrooms, offering plenty of flexibility for family, guests, or a home office. But that's not all—head downstairs to discover a WALKOUT BASEMENT with a finished workout space, home office, etc AND an additional 500ft for additional living space ready to be customized for your needs OR all the storage one could ever need! The lot itself is a true gem, filled with lush greenery, wildlife, and excellent birdwatching opportunities—truly a nature lover’s paradise. This peaceful, private setting makes it the perfect retreat to call home all while enjoying the community a subdivision creates. Don’t miss out on the chance to experience Stonemeade at its best!
Closed
$660,000
416 Ramble Wood Cir, Nashville, TN 37221
4beds
2,176sqft
Single Family Residence, Residential
Built in 1992
8,712 Square Feet Lot
$656,500 Zestimate®
$303/sqft
$2,866 Estimated rent
Home value
$656,500
$617,000 - $702,000
$2,866/mo
Zestimate® history
Owner options
List your home for rent
$2,866/mo
Rent Zestimate®
Find your next renter with Zillow Rental Manager. Plus, with online applications, you can quickly screen prospective tenants – for free.
$2,866/mo
Rent Zestimate®
Refinance and save
$3,953/mo
Est. payment
Refinancing to a lower rate could help reduce your monthly payments and save thousands over the life of the loan.
$3,953/mo
Est. payment
Explore your selling options
Work with a Zillow partner agent
Leverage their expertise and Zillow's premium Showcase listings to get your home seen by more buyers.
Get startedList with your own agent
Get your home in front of millions of buyers by listing it on Zillow.
Learn how to do itSell it yourself
Take full control of how buyers see your home on Zillow by listing For Sale by Owner (FSBO).
List your homeWhat's special
Zillow last checked:
Listing updated:
Listed by:
MacKenzie Strawn Hyde 615-335-1338,
Scout Realty
Bought with:
Janie Young Cowan, 360616
McAlister & Young
Source: RealTracs MLS as distributed by MLS GRID,MLS#: 2813714
Facts & features
Interior
Bedrooms & bathrooms
- Bedrooms: 4
- Bathrooms: 3
- Full bathrooms: 2
- 1/2 bathrooms: 1
- Main level bedrooms: 1
Bedroom 1
- Area: 195 Square Feet
- Dimensions: 15x13
Bedroom 2
- Area: 120 Square Feet
- Dimensions: 12x10
Bedroom 3
- Area: 110 Square Feet
- Dimensions: 11x10
Bedroom 4
- Area: 132 Square Feet
- Dimensions: 12x11
Dining room
- Features: Formal
- Level: Formal
- Area: 130 Square Feet
- Dimensions: 13x10
Kitchen
- Features: Eat-in Kitchen
- Level: Eat-in Kitchen
- Area: 247 Square Feet
- Dimensions: 19x13
Living room
- Area: 320 Square Feet
- Dimensions: 20x16
Heating
- Central
Cooling
- Central Air
Appliances
- Included: Electric Oven, Electric Range
Features
- Entrance Foyer
- Flooring: Wood
- Has basement: Yes
- Number of fireplaces: 1
- Fireplace features: Gas
Interior area
- Total structure area: 2,176
- Total interior livable area: 2,176 sqft
- Finished area above ground: 1,939
- Finished area below ground: 237
Property
Parking
- Total spaces: 2
- Parking features: Attached
- Attached garage spaces: 2
Features
- Levels: Three Or More
- Stories: 2
- Patio & porch: Deck, Screened
- Pool features: Association
Lot
- Size: 8,712 Square Feet
- Dimensions: 43 x 137
- Features: Cul-De-Sac, Level
Details
- Parcel number: 155150A01800CO
- Special conditions: Standard
Construction
Type & style
- Home type: SingleFamily
- Property subtype: Single Family Residence, Residential
Materials
- Brick
Condition
- New construction: No
- Year built: 1992
Utilities & green energy
- Sewer: Public Sewer
- Water: Public
- Utilities for property: Water Available, Underground Utilities
Community & HOA
Community
- Subdivision: Stonemeade
HOA
- Has HOA: Yes
- Amenities included: Playground, Pool, Underground Utilities
- Services included: Recreation Facilities, Trash
- HOA fee: $83 monthly
Location
- Region: Nashville
Financial & listing details
- Price per square foot: $303/sqft
- Tax assessed value: $628,500
- Annual tax amount: $3,092
- Date on market: 4/10/2025
Price history
| Date | Event | Price |
|---|---|---|
| 5/8/2025 | Sold | $660,000+1.5%$303/sqft |
Source:  RealTracs MLS as distributed by MLS GRID #2813714 Report a problem RealTracs MLS as distributed by MLS GRID #2813714 Report a problem | ||
| 4/22/2025 | Contingent | $650,000$299/sqft |
Source: RealTracs MLS as distributed by MLS GRID #2813714 Report a problem | ||
| 4/10/2025 | Listed for sale | $650,000+2861.4%$299/sqft |
Source: RealTracs MLS as distributed by MLS GRID #2813714 Report a problem | ||
| 10/4/2024 | Sold | $21,949-88.4%$10/sqft |
Source: Public Record Report a problem | ||
| 11/29/2001 | Sold | $190,000+14.1%$87/sqft |
Source: Public Record Report a problem | ||
| 12/1/1994 | Sold | $166,500$77/sqft |
Source: Public Record Report a problem | ||
Public tax history
| Year | Property taxes | Tax assessment |
|---|---|---|
| 2025 | $4,371 +41.4% | $157,125 +48.5% |
| 2024 | $3,092 | $105,825 |
| 2023 | $3,092 | $105,825 |
| 2022 | $3,092 -1% | $105,825 |
| 2021 | $3,125 +2.7% | $105,825 +31.7% |
| 2020 | $3,043 +37.5% | $80,325 |
| 2019 | $2,213 | $80,325 |
| 2018 | $2,213 0% | $80,325 |
| 2017 | $2,213 | $80,325 +27.7% |
| 2016 | $2,213 -10.4% | $62,925 |
| 2015 | $2,469 | $62,925 |
| 2014 | $2,469 | $62,925 |
| 2013 | -- | $62,925 +3.2% |
| 2012 | -- | $60,950 |
| 2011 | -- | $60,950 |
| 2010 | -- | $60,950 |
| 2009 | -- | $60,950 +12.3% |
| 2008 | -- | $54,275 |
| 2007 | -- | $54,275 |
| 2006 | -- | -- |
| 2005 | -- | -- |
| 2004 | -- | -- |
| 2003 | -- | -- |
| 2002 | -- | -- |
| 2001 | -- | -- |
| 2000 | -- | -- |
Find assessor info on the county website
Neighborhood: Stonemeade
Nearby homes
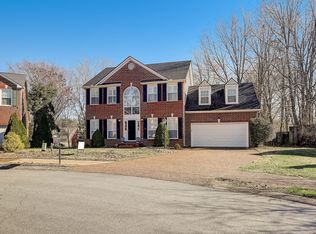
- $555,0004 bd3 ba2.1k sqft412 Ramble Wood Cir, Nashville, TN 37221Sold
- $676,9003 bd2 ba3.3k sqft417 Ramble Wood Cir, Nashville, TN 37221Off Market
- $628,4004 bd3 ba2.3k sqft712 Say Brook Cir, Nashville, TN 37221Off Market
- $542,9003 bd2 ba1.7k sqft408 Ramble Wood Cir, Nashville, TN 37221Off Market
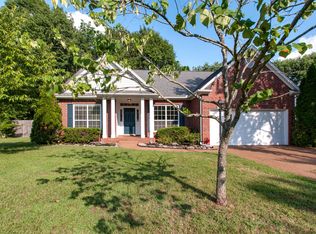
- $566,3003 bd3 ba2.2k sqft413 Ramble Wood Cir, Nashville, TN 37221Off Market
- $701,1004 bd3 ba2.6k sqft716 Say Brook Cir, Nashville, TN 37221Off Market
- $511,9003 bd3 ba1.8k sqft409 Ramble Wood Cir, Nashville, TN 37221Off Market
- $676,2003 bd2 ba1.8k sqft708 Say Brook Cir, Nashville, TN 37221Off Market
Nearby schools
GreatSchools rating
- 8/10Harpeth Valley Elementary SchoolGrades: PK-5Distance: 0.4 mi
- 6/10Bellevue Middle SchoolGrades: 6-8Distance: 2.5 mi
- 5/10James Lawson High SchoolGrades: 9-12Distance: 2.5 mi
Schools provided by the listing agent
- Elementary: Harpeth Valley Elementary
- Middle: Bellevue Middle
- High: James Lawson High School
Source: RealTracs MLS as distributed by MLS GRID. This data may not be complete. We recommend contacting the local school district to confirm school assignments for this home.
Get a cash offer in 3 minutes
Find out how much your home could sell for in as little as 3 minutes with a no-obligation cash offer.
Estimated market value
$656,500
Get a cash offer in 3 minutes
Find out how much your home could sell for in as little as 3 minutes with a no-obligation cash offer.
Estimated market value
$656,500
- Tennessee
- Davidson County
- Nashville
- 37221
- Stonemeade
- 416 Ramble Wood Cir
Nearby cities
Nearby neighborhoods
Nearby zip codes
Other Nashville Topics
