LOCATION, LOCATION, LOCATION. This very spacious four bedroom with additional office, beach bungalow is less than ten minutes from Ocean Isle Beach, North Carolina. Bring all of your beach toys, boat, jet ski and more for storage in the spacious double car garage. This home sits pretty on a large double lot. Complete with a large screened back porch area and additional storage building , located in the backyard area. Enter your front door and enjoy a large open living, dinning and kitchen area with a beautiful gas log fire place centered between the main living area and a more private formal dining room space. Enjoy plenty of counter space, an island and cabinets for storage in this kitchen. Your guests will have plenty of additional seating space at your kitchen bar. This home offers a split floor plan allowing the master suite and home office area privacy from all guest bedrooms. The master suite has his and her closets, a garden tub and double vanity sinks. Enjoy the heated and cooled Carolina sun room for added space in this large home. As a gift to the buyers there will be a professional deep clean of the home including carpets and a home warranty valid until November of 2024. Enjoy no HOA and closeness to many dinning, shopping, fishing and golfing options. A steal like this doesn't come around often. Did we mention that this home will additionally come partial furnished??? What more could you want?
Sold for $250,000
$250,000
416 Red Oak Drive SW, Shallotte, NC 28470
4beds
2,020sqft
Single Family Residence
Built in 2003
0.41 Acres Lot
$307,800 Zestimate®
$124/sqft
$2,049 Estimated rent
Home value
$307,800
$289,000 - $326,000
$2,049/mo
Zestimate® history
Owner options
List your home for rent
$2,049/mo
Rent Zestimate®
Find your next renter with Zillow Rental Manager. Plus, with online applications, you can quickly screen prospective tenants – for free.
$2,049/mo
Rent Zestimate®
Refinance and save
$1,569/mo
Est. payment
Refinancing to a lower rate could help reduce your monthly payments and save thousands over the life of the loan.
$1,569/mo
Est. payment
Explore your selling options
Work with a Zillow partner agent
Leverage their expertise and Zillow's premium Showcase listings to get your home seen by more buyers.
Get startedList with your own agent
Get your home in front of millions of buyers by listing it on Zillow.
Learn how to do itSell it yourself
Take full control of how buyers see your home on Zillow by listing For Sale by Owner (FSBO).
List your homeWhat's special
Beach bungalowBeach toysAdditional officeGarden tubSpacious double car garageKitchen barMaster suite
Zillow last checked:
Listing updated:
Listed by:
Christian S Kohler 910-443-9210,
Coldwell Banker Sloane
Bought with:
Emily J Ervin, 328779
Coldwell Banker Sea Coast Advantage-Midtown
Source: Hive MLS,MLS#: 100381257 Originating MLS: Brunswick County Association of Realtors
Originating MLS: Brunswick County Association of RealtorsFacts & features
Interior
Bedrooms & bathrooms
- Bedrooms: 4
- Bathrooms: 2
- Full bathrooms: 2
Rooms
- Room types: Dining Room
Primary bedroom
- Level: Primary Living Area
Dining room
- Features: Combination, Formal
Heating
- Heat Pump, Electric
Cooling
- Central Air
Appliances
- Included: Vented Exhaust Fan, Electric Oven, Washer, Refrigerator, Dryer, Dishwasher
- Laundry: Laundry Room
Features
- Master Downstairs, Walk-in Closet(s), Kitchen Island, Ceiling Fan(s), Furnished, Blinds/Shades, Gas Log, Walk-In Closet(s), Workshop
- Flooring: Carpet, Laminate, Vinyl
- Basement: None
- Has fireplace: Yes
- Fireplace features: Gas Log
- Furnished: Yes
Interior area
- Total structure area: 2,020
- Total interior livable area: 2,020 sqft
Property
Parking
- Total spaces: 3
- Parking features: Attached, Concrete, Unpaved, On Site, Paved
- Has attached garage: Yes
- Uncovered spaces: 3
Features
- Levels: One
- Stories: 1
- Patio & porch: Covered, Enclosed, Porch, Screened
- Exterior features: None
- Fencing: None
- Waterfront features: None
Lot
- Size: 0.41 Acres
- Dimensions: 119 x 150
- Features: Open Lot
Details
- Additional structures: Shed(s), Storage, Workshop
- Parcel number: 212la081
- Zoning: R60
- Special conditions: Standard
Construction
Type & style
- Home type: SingleFamily
- Property subtype: Single Family Residence
Materials
- Block, Vinyl Siding
- Foundation: Brick/Mortar, Permanent, Raised
- Roof: Architectural Shingle
Condition
- New construction: No
- Year built: 2003
Utilities & green energy
- Sewer: Septic Tank
- Water: Public
- Utilities for property: Water Available
Community & HOA
Community
- Subdivision: Lakewood Estates
HOA
- Has HOA: No
- Amenities included: None
Location
- Region: Shallotte
Financial & listing details
- Price per square foot: $124/sqft
- Tax assessed value: $282,720
- Annual tax amount: $1,077
- Date on market: 8/1/2025
- Cumulative days on market: 77 days
- Listing agreement: Exclusive Right To Sell
- Listing terms: Cash,Conventional,FHA,USDA Loan,VA Loan
Price history
| Date | Event | Price |
|---|---|---|
| 9/1/2023 | Sold | $250,000-5.6%$124/sqft |
Source:  Hive MLS #100381257 Report a problem Hive MLS #100381257 Report a problem | ||
| 8/15/2023 | Pending sale | $264,900$131/sqft |
Source: Hive MLS #100381257 Report a problem | ||
| 8/14/2023 | Listed for sale | $264,900$131/sqft |
Source: Hive MLS #100381257 Report a problem | ||
| 7/31/2023 | Pending sale | $264,900$131/sqft |
Source: Hive MLS #100381257 Report a problem | ||
| 7/14/2023 | Price change | $264,900-3.5%$131/sqft |
Source: Hive MLS #100381257 Report a problem | ||
| 6/24/2023 | Pending sale | $274,500$136/sqft |
Source: Hive MLS #100381257 Report a problem | ||
| 5/27/2023 | Price change | $274,500-1.9%$136/sqft |
Source: Hive MLS #100381257 Report a problem | ||
| 5/1/2023 | Listed for sale | $279,900+7.7%$139/sqft |
Source: Hive MLS #100381257 Report a problem | ||
| 9/26/2022 | Sold | $260,000-0.8%$129/sqft |
Source: Hive MLS #100329342 Report a problem | ||
| 8/11/2022 | Pending sale | $262,000$130/sqft |
Source: Hive MLS #100329342 Report a problem | ||
| 7/23/2022 | Price change | $262,000-2.6%$130/sqft |
Source: Hive MLS #100329342 Report a problem | ||
| 7/18/2022 | Listed for sale | $269,000$133/sqft |
Source: Hive MLS #100329342 Report a problem | ||
| 6/9/2022 | Pending sale | $269,000$133/sqft |
Source: Hive MLS #100329342 Report a problem | ||
| 5/22/2022 | Listed for sale | $269,000$133/sqft |
Source: Hive MLS #100329342 Report a problem | ||
Public tax history
| Year | Property taxes | Tax assessment |
|---|---|---|
| 2025 | $1,367 | $282,720 |
| 2024 | $1,367 | $282,720 |
| 2023 | $1,367 +26.8% | $282,720 +102.4% |
| 2022 | $1,078 +0% | $139,710 |
| 2021 | $1,078 +3.4% | $139,710 |
| 2020 | $1,042 +2.7% | $139,710 |
| 2019 | $1,015 +5.3% | $139,710 +467% |
| 2018 | $964 +16.6% | $24,640 |
| 2017 | $826 | $24,640 |
| 2016 | $826 | $24,640 -80.9% |
| 2015 | $826 -4% | $129,170 -13.5% |
| 2014 | $861 | $149,338 |
| 2013 | -- | -- |
| 2012 | -- | -- |
| 2011 | -- | -- |
| 2010 | -- | -- |
| 2009 | -- | -- |
| 2008 | -- | -- |
| 2007 | -- | -- |
| 2006 | -- | -- |
| 2005 | -- | -- |
| 2004 | -- | -- |
| 2003 | -- | -- |
| 2002 | -- | -- |
| 2001 | -- | -- |
| 2000 | -- | -- |
Find assessor info on the county website
Neighborhood: 28470
Nearby homes
- $154,8002 bd2 ba918 sqft408 Red Oak Dr SW, Shallotte, NC 28470Off Market
- $144,000-- bd-- ba-- sqft415 Kinglet Dr SW, Shallotte, NC 28470Off Market
- $215,0003 bd2 ba1.2k sqft420 Red Oak Dr SW, Shallotte, NC 28470Sold
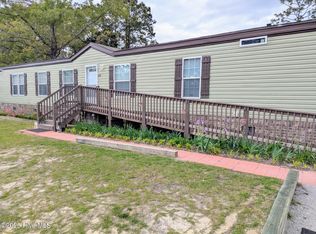
- $210,4003 bd2 ba1k sqft419 Kinglet Dr SW, Shallotte, NC 28470Off Market
- $180,4003 bd2 ba924 sqft408 Red Oak Dr SW, Shallotte, NC 28470Off Market
- $220,0002 bd2 ba1k sqft411 Kinglet Dr SW, Shallotte, NC 28470Sold
- $40,0003 bd2 ba1.2k sqft411 Red Oak Dr SW, Shallotte, NC 28470Sold
- $230,0002 bd2 ba1k sqft5328 Kingfisher Dr SW, Shallotte, NC 28470Sold
Nearby schools
GreatSchools rating
- 9/10Union ElementaryGrades: K-5Distance: 1.5 mi
- 4/10Shallotte MiddleGrades: 6-8Distance: 3.3 mi
- 4/10West Brunswick HighGrades: 9-12Distance: 3 mi
Get a cash offer in 3 minutes
Find out how much your home could sell for in as little as 3 minutes with a no-obligation cash offer.
Estimated market value
$307,800
Get a cash offer in 3 minutes
Find out how much your home could sell for in as little as 3 minutes with a no-obligation cash offer.
Estimated market value
$307,800
- North Carolina
- Brunswick County
- Shallotte
- 28470
- 416 Red Oak Drive SW
Nearby cities
Nearby zip codes
Other Shallotte Topics
