Skip main navigation
Sold for $247,900
  • $247,900

    416 Redbud Ln, Xenia, OH 45385

    3beds
    1,522sqft
    Single Family Residence
    Built in 1974
    10,628 Square Feet Lot
    $248,100 Zestimate®
    $163/sqft
    $1,808 Estimated rent

    Home value

    $248,100

    $236,000 - $261,000

    $1,808/mo

    Zestimate® history
    Loading
    Loading...

    Owner options

    List your home for rent

    $1,808/mo

    Rent Zestimate®

    Find your next renter with Zillow Rental Manager. Plus, with online applications, you can quickly screen prospective tenants – for free.

    Learn more

    $1,808/mo

    Rent Zestimate®

    Refinance and save

    $1,768/mo

    Est. payment

    Refinancing to a lower rate could help reduce your monthly payments and save thousands over the life of the loan.

    See today's rates

    $1,768/mo

    Est. payment

    Explore your selling options

    Work with a Zillow partner agent

    Leverage their expertise and Zillow's premium Showcase listings to get your home seen by more buyers.

    Get started

    List with your own agent

    Get your home in front of millions of buyers by listing it on Zillow.

    Learn how to do it

    Sell it yourself

    Take full control of how buyers see your home on Zillow by listing For Sale by Owner (FSBO).

    List your home

    What's special

    Attached garageWell-maintained lawnFunctional storage shedAdaptable recreation roomInviting curb appealWelcoming entryFunctional kitchen
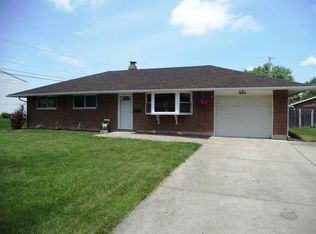
    Discover the charm of suburban living at this delightful split-level home, perfectly situated in Xenia. This residence presents an inviting curb appeal with a well-maintained lawn and mature landscaping, featuring a classic brick and vinyl siding exterior, complemented by an attached garage and a convenient driveway for ample parking. Step inside to a welcoming entry that leads to comfortable living spaces, including an open concept living area with soft carpeting and large, airtight, double-paned windows that provide abundant natural light, perfect for everyday enjoyment and entertaining. The functional kitchen boasts warm wood cabinetry, durable countertops, and a full suite of essential appliances, all while offering convenient access to the expansive outdoor deck. An updated dining room sliding door enhances access to the outdoors. The home features three well-lit bedrooms with plush carpeting, ensuring serene retreats, along with two full bathrooms and one half-bathroom for optimal comfort and convenience. The lower level offers an adaptable recreation room, complete with a classic brick fireplace, presenting a versatile space for various activities and cozy evenings. Modern updates include a new furnace and AC unit slated for 2025, and a water softener and water heater installed in 2020. For peace of mind, smoke detectors and carbon monoxide detectors are present throughout the home. Beyond the interior, a generous backyard awaits, providing ample space for outdoor activities and relaxation. It includes a spacious elevated deck for entertaining, a covered patio for shaded enjoyment, a partial fence for privacy, and a functional storage shed for all your outdoor essentials. This home combines comfort, functionality, and outdoor appeal, making it an ideal choice for a balanced lifestyle in a desirable neighborhood. Call for a showing today!

    Zillow last checked:

    Listing updated:

    Listed by:

    Kelli Fife (937)376-3390,

    Howard Hanna Real Estate Serv

    Bought with:

    James Foster, 2022000065

    Glasshouse Realty Group

    Source: DABR MLS,MLS#: 966157MLS LogoOriginating MLS: Dayton Area Board of REALTORS

    Facts & features

    Interior

    Bedrooms & bathrooms
    • Bedrooms: 3
    • Bathrooms: 3
    • Full bathrooms: 2
    • 1/2 bathrooms: 1
    Primary bedroom
    • Level: Second
    • Dimensions: 13 x 10
    Bedroom
    • Level: Second
    • Dimensions: 12 x 11
    Bedroom
    • Level: Second
    • Dimensions: 10 x 9
    Dining room
    • Level: Second
    • Dimensions: 11 x 19
    Family room
    • Level: Lower
    • Dimensions: 24 x 14
    Kitchen
    • Level: Second
    • Dimensions: 11 x 10
    Living room
    • Level: Second
    • Dimensions: 15 x 15
    Utility room
    • Level: Lower
    • Dimensions: 12 x 10
    Heating
    • Forced Air, Natural Gas
    Cooling
    • Central Air
    Appliances
    • Included: Range, Refrigerator, Water Softener
    Features
    • Windows: Double Pane Windows
    • Has fireplace: Yes
    • Fireplace features: Wood Burning
    Interior area
    • Total structure area: 1,522
    • Total interior livable area: 1,522 sqft

    Property

    Parking
    • Total spaces: 2
    • Parking features: Attached, Garage, Two Car Garage, Garage Door Opener
    • Attached garage spaces: 2
    Features
    • Levels: Multi/Split
    Lot
    • Size: 10,628 Square Feet
    • Dimensions: 77 x 147
    Details
    • Parcel number: M40000200030016700
    • Zoning: Residential
    • Zoning description: Residential

    Construction

    Type & style
    • Home type: SingleFamily
    • Architectural style: Bi-Level
    • Property subtype: Single Family Residence
    Materials
    • Brick, Vinyl Siding
    • Foundation: Slab
    Condition
    • Year built: 1974

    Utilities & green energy

    • Water: Public
    • Utilities for property: Natural Gas Available, Sewer Available, Water Available

    Community & HOA

    HOA
    • Has HOA: No
    Location
    • Region: Xenia

    Financial & listing details

    • Price per square foot: $163/sqft
    • Tax assessed value: $171,190
    • Annual tax amount: $2,117
    • Date on market: 8/8/2026
    • Listing terms: Conventional,FHA,VA Loan

    Price history

    DateEventPrice
    9/9/2026Sold$247,900-0.8%$163/sqft
    Source: DABR MLS #966157 Report a problem
    8/12/2026Pending sale$250,000$164/sqft
    Source: DABR MLS #966157 Report a problem
    8/8/2026Listed for sale$250,000+81.3%$164/sqft
    Source: DABR MLS #966157 Report a problem
    11/13/2008Listing removed$137,900$91/sqft
    Source: Coldwell Banker** #416830 Report a problem
    9/26/2008Listed for sale$137,900$91/sqft
    Source: Coldwell Banker** #416830 Report a problem

    Public tax history

    YearProperty taxesTax assessment
    2025$2,117 +1.3%$59,920
    2024$2,090 -3%$59,920
    2023$2,155 +25.5%$59,920 +36.6%
    2022$1,717 -1.3%$43,860
    2021$1,740 +4.5%$43,860
    2020$1,665 +4.7%$43,860 +8.8%
    2019$1,591 -0.4%$40,320
    2018$1,597 +3%$40,320
    2017$1,550 +2.9%$40,320 +6.1%
    2016$1,507 -0.3%$38,000
    2015$1,511 $38,000
    2014$1,511 -8.7%$38,000 -11.3%
    2013$1,656 +0.1%$42,860
    2012$1,654 +111.1%$42,860
    2011$784 -48.2%$42,860 -0.5%
    2010$1,514 -0.2%$43,080
    2009$1,517 +2.8%$43,080
    2008$1,476 +5.2%$43,080 +6.8%
    2007$1,402 -10.7%$40,340
    2006$1,571 -8.9%$40,340 +5.7%
    2004$1,725 +23.5%$38,180 0%
    2003$1,396 -0.7%$38,182
    2002$1,406 +8.1%$38,182 +13%
    2001$1,301 +0.1%$33,793
    2000$1,299 $33,793
    Find assessor info on the county website

    Neighborhood: 45385

    Nearby schools

    GreatSchools rating
    Schools provided by the listing agent
    • District: Xenia

    Source: DABR MLS. This data may not be complete. We recommend contacting the local school district to confirm school assignments for this home.

    Get a cash offer in 3 minutes
    Find out how much your home could sell for in as little as 3 minutes with a no-obligation cash offer.
    Estimated market value
    $248,100
    Get a cash offer in 3 minutes
    Find out how much your home could sell for in as little as 3 minutes with a no-obligation cash offer.
    Estimated market value
    $248,100