Skip main navigation
Closed
  • $288,524

    416 Reflection Dr, Stockbridge, GA 30281

    3beds
    1,655sqft
    Townhouse
    Built in 2026
    3,049 Square Feet Lot
    $-- Zestimate®
    $174/sqft
    $2,233 Estimated rent

    Home value

    Not available

    Estimated sales range

    Not available

    $2,233/mo

    Zestimate® history
    Loading
    Loading...

    Owner options

    List your home for rent

    $2,233/mo

    Rent Zestimate®

    Find your next renter with Zillow Rental Manager. Plus, with online applications, you can quickly screen prospective tenants – for free.

    Learn more

    $2,233/mo

    Rent Zestimate®

    Refinance and save

    $1,909/mo

    Est. payment

    Refinancing to a lower rate could help reduce your monthly payments and save thousands over the life of the loan.

    See today's rates

    $1,909/mo

    Est. payment

    Explore your selling options

    Work with a Zillow partner agent

    Leverage their expertise and Zillow's premium Showcase listings to get your home seen by more buyers.

    Get started

    List with your own agent

    Get your home in front of millions of buyers by listing it on Zillow.

    Learn how to do it

    Sell it yourself

    Take full control of how buyers see your home on Zillow by listing For Sale by Owner (FSBO).

    List your home

    What's special

    Modern comfortThoughtfully designed living spacesLarge center islandOpen-concept layoutStainless steel appliancesWalk-in closetSpacious cabinetry
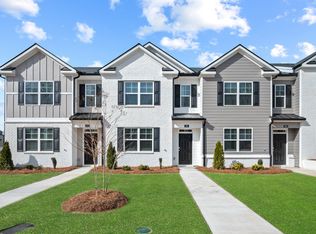
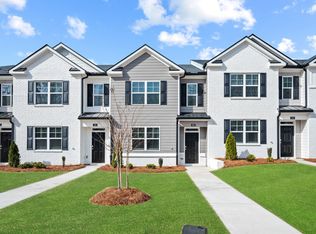
    This new construction home is available now in Echo Glen, offering a perfect opportunity to enjoy new home living without the wait. Featuring the Ashley floor plan with 3 bedrooms and 2.5 bathrooms, this home offers thoughtfully designed living spaces and modern comfort. Located on Reflection Drive, this home is conveniently close to major highways, employment centers, everyday necessities, and shopping centers, making it ideal for both convenience and lifestyle. Community amenities include a dog park, fire pits, and walking - nature trails creating an exceptional place to call home. Designed with an open-concept layout, this floor plan offers an effortless flow between the kitchen, dining, and living areas, making it ideal for entertaining and everyday living. The kitchen features spacious cabinetry, stainless steel appliances, and a large center island, creating a functional and inviting space for cooking and gathering. The primary suite provides a spacious bedroom, walk-in closet, and well-appointed bathroom designed for comfort and relaxation. Secondary bedrooms are versatile and well-sized, perfect for guests, children, or a home office. Schedule your private tour today and experience the benefits of owning a new construction home.

    Zillow last checked:

    Listing updated:

    Listed by:

    Ricardo L Harris Jr. 678.939.0385,

    D.R. Horton Realty of Georgia, Inc.

    Bought with:

    Non Mls Salesperson

    Non-Mls Company

    Source: GAMLS,MLS#: 10712950MLS Logo

    Facts & features

    Interior

    Bedrooms & bathrooms
    • Bedrooms: 3
    • Bathrooms: 3
    • Full bathrooms: 2
    • 1/2 bathrooms: 1
    Rooms
    • Room types: Family Room, Laundry
    Dining room
    • Features: Dining Rm/Living Rm Combo
    Kitchen
    • Features: Breakfast Area, Kitchen Island, Pantry, Solid Surface Counters, Walk-in Pantry
    Heating
    • Central, Common, Electric, Hot Water
    Cooling
    • Central Air, Electric
    Appliances
    • Included: Dishwasher, Disposal, Electric Water Heater, Ice Maker, Microwave, Oven/Range (Combo), Stainless Steel Appliance(s)
    • Laundry: In Hall, Laundry Closet, Upper Level
    Features
    • Double Vanity, High Ceilings, Separate Shower, Tile Bath, Tray Ceiling(s), Walk-In Closet(s)
    • Flooring: Carpet, Hardwood
    • Windows: Double Pane Windows, Window Treatments
    • Basement: None
    • Has fireplace: No
    • Common walls with other units/homes: 2+ Common Walls
    Interior area
    • Total structure area: 1,655
    • Total interior livable area: 1,655 sqft
    • Finished area above ground: 1,655
    • Finished area below ground: 0

    Property

    Parking
    • Total spaces: 2
    • Parking features: Attached, Garage, Garage Door Opener, Side/Rear Entrance
    • Has attached garage: Yes
    Features
    • Levels: Two
    • Stories: 2
    Lot
    • Size: 3,049 Square Feet
    • Features: Level
    • Residential vegetation: Grassed
    Details
    • Parcel number: 087C01010000
    • Special conditions: Covenants/Restrictions

    Construction

    Type & style
    • Home type: Townhouse
    • Architectural style: Brick/Frame,Craftsman
    • Property subtype: Townhouse
    • Attached to another structure: Yes
    Materials
    • Brick, Concrete
    • Foundation: Slab
    • Roof: Composition
    Condition
    • Under Construction
    • New construction: Yes
    • Year built: 2026
    Details
    • Warranty included: Yes

    Utilities & green energy

    • Sewer: Public Sewer
    • Water: Public
    • Utilities for property: Sewer Connected, Underground Utilities
    Green energy
    • Energy efficient items: Appliances, Insulation, Roof, Thermostat, Windows

    Community & HOA

    Community
    • Features: Park, Playground, Sidewalks, Street Lights, Near Shopping
    • Security: Carbon Monoxide Detector(s), Fire Sprinkler System, Smoke Detector(s)
    • Subdivision: Echo Glen
    HOA
    • Has HOA: Yes
    • Services included: Maintenance Grounds, Management Fee, Reserve Fund
    Location
    • Region: Stockbridge

    Financial & listing details

    • Price per square foot: $174/sqft
    • Annual tax amount: $10
    • Date on market: 3/18/2026
    • Cumulative days on market: 197 days
    • Listing agreement: Exclusive Agency
    • Listing terms: Cash,Conventional,FHA,VA Loan

    Price history

    DateEventPrice
    10/1/2026Pending sale$319,639+10.8%$193/sqft
    Source: GAMLS #10712950 Report a problem
    9/30/2026Sold$288,524+0.3%$174/sqft
    Source: GAMLS #10712950 Report a problem
    8/25/2026Price change$287,639-9.7%$174/sqft
    Source: DR Horton Report a problem
    8/22/2026Price change$318,639-0.3%$193/sqft
    Source: DR Horton Report a problem
    8/13/2026Price change$319,639+2.2%$193/sqft
    Source: GAMLS #10712950 Report a problem
    7/10/2026Price change$312,639-2.2%$189/sqft
    Source: FMLS GA #7749436 Report a problem
    7/10/2026Price change$319,639+2.2%$193/sqft
    Source: DR Horton Report a problem
    7/9/2026Price change$312,639-3.6%$189/sqft
    Source: GAMLS #10712950 Report a problem
    6/3/2026Price change$324,400+1.9%$196/sqft
    Source: DR Horton Report a problem
    3/18/2026Listed for sale$318,400$192/sqft
    Source: GAMLS #10712950 Report a problem

    Public tax history

    Tax history is unavailable.

    Neighborhood: 30281

    Nearby schools

    GreatSchools rating
    Schools provided by the listing agent
    • Elementary: Pleasant Grove
    • Middle: Woodland
    • High: Woodland

    Source: GAMLS. This data may not be complete. We recommend contacting the local school district to confirm school assignments for this home.

    Get pre-qualified for a loan
    At Zillow Home Loans, we can pre-qualify you in as little as 5 minutes with no impact to your credit score.

    An equal housing lender. NMLS #10287.