Welcome to 416 Ridgewood Dr. - Prime Old Metairie Location just one block from Pontiff Playground/Park!
Excellent Floor Plan and Oversized Lot set on a quiet cul-de-sac, the entrance is impressive: porte-cochère canopy driveway, arched double-door entry, wrought-iron railed balcony, manicured landscaping.
The open-concept main floor leads with the Foyer and Designated Dining Room with custom ceiling treatment and statement chandeliers. The spacious Living Room is the focal point of the home, with standout floor-to-ceiling fireplace, double french doors filled with natural light. The eat-in Kitchen is outfitted with white cabinetry, granite countertops, tile backsplash, and stainless steel appliances, plus a walk-in pantry centered around a generous island with seating. Wrapping up the first floor is a Bedroom/Flex Room with an en-suite full Bath! The second floor begins with the spacious Primary Suite complete with a sitting room, private balcony, two walk-in closets, and en-suite Bath with soaking tub and glass shower. Two additional well-sized bedrooms, each with their own walk-in closet, share a jack and jill bath with private vanities!
Exceptional outdoor living! The fenced-in and perfectly manicured grassy backyard is LARGE - designed for entertaining and activity - with a covered deck, built-in outdoor kitchen, and multiple seating areas! <p></p>
The luxury material details throughout the home are wonderful: real wood floors, statement chandeliers and light fixtures, crown molding, high-ceilings, custom fireplace, surround-sound, french doors, double-pane windows, wrought-iron railings, hurricane shutters, all under a 2024 FORTIFIED ROOF.
Active under contract
$1,095,000
416 Ridgewood Dr, Metairie, LA 70001
4beds
3,573sqft
Single Family Residence
Built in 2000
-- sqft lot
$1,050,700 Zestimate®
$306/sqft
$-- HOA
What's special
Hurricane shuttersArched double-door entryStatement chandeliersWhite cabinetryOpen-concept main floorManicured landscapingStainless steel appliances
- 33 days
- 667
- 20
Likely to sell faster than
Zillow last checked:
Listing updated:
Listed by:
Stephen Ford 504-256-4396,
Burk Brokerage, LLC 504-488-8600,
Gigi Burk 504-416-2244,
Burk Brokerage, LLC
Source: GSREIN,MLS#: 2574527
Facts & features
Interior
Bedrooms & bathrooms
- Bedrooms: 4
- Bathrooms: 3
- Full bathrooms: 3
Primary bedroom
- Description: Flooring: Wood
- Level: Second
- Dimensions: 16.3x21.11
Bedroom
- Description: Flooring: Wood
- Level: First
- Dimensions: 10.5x21.6
Bedroom
- Description: Flooring: Wood
- Level: Second
- Dimensions: 19.11x18.9
Bedroom
- Description: Flooring: Wood
- Level: Second
- Dimensions: 18.5x15.2
Dining room
- Description: Flooring: Wood
- Level: First
- Dimensions: 16.3x18.1
Foyer
- Description: Flooring: Wood
- Level: First
- Dimensions: 10.7x8.3
Kitchen
- Description: Flooring: Tile
- Level: First
- Dimensions: 18.2x15.6
Living room
- Description: Flooring: Wood
- Level: First
- Dimensions: 21.2x20.6
Heating
- Central, Multiple Heating Units
Cooling
- Central Air, 2 Units
Appliances
- Included: Cooktop, Double Oven, Dishwasher, Disposal, Microwave, Range, Refrigerator
Features
- Butler's Pantry, Granite Counters, Pantry, Stainless Steel Appliances
- Has fireplace: Yes
- Fireplace features: Gas
Interior area
- Total structure area: 3,954
- Total interior livable area: 3,573 sqft
Property
Parking
- Total spaces: 3
- Parking features: Carport, Driveway, Three or more Spaces
- Has carport: Yes
- Has uncovered spaces: Yes
Features
- Levels: Two
- Stories: 2
- Patio & porch: Covered, Oversized, Balcony, Patio, Porch
- Exterior features: Balcony, Fence, Porch, Patio, Outdoor Kitchen
- Pool features: None
Lot
- Dimensions: 50 x 186 x 30 x 43 x 180
- Features: City Lot, Oversized Lot
Details
- Parcel number: 0810001964
- Special conditions: None
Construction
Type & style
- Home type: SingleFamily
- Architectural style: Traditional
- Property subtype: Single Family Residence
Materials
- Stucco
- Foundation: Slab
- Roof: Shingle
Condition
- Excellent
- Year built: 2000
Utilities & green energy
- Sewer: Public Sewer
- Water: Public
Green energy
- Energy efficient items: Insulation, Windows
Community & HOA
Community
- Security: Security System, Closed Circuit Camera(s)
HOA
- Has HOA: No
- HOA name: N/A
Location
- Region: Metairie
Financial & listing details
- Price per square foot: $306/sqft
- Tax assessed value: $584,500
- Annual tax amount: $6,421
- Date on market: 8/28/2026
Estimated market value
$1,050,700
$998,000 - $1.10M
$4,280/mo
Price history
| Date | Event | Price |
|---|---|---|
| 9/11/2026 | Contingent | $1,095,000$306/sqft |
Source:  GSREIN #2574527 Report a problem GSREIN #2574527 Report a problem | ||
| 8/28/2026 | Listed for sale | $1,095,000$306/sqft |
Source: GSREIN #2574527 Report a problem | ||
| 1/19/2017 | Sold | -- |
Source: Public Record Report a problem | ||
| 1/5/2012 | Sold | -- |
Source: GSREIN #852236 Report a problem | ||
Public tax history
| Year | Property taxes | Tax assessment |
|---|---|---|
| 2024 | $6,421 -4.2% | $58,450 |
| 2023 | $6,702 +2.7% | $58,450 |
| 2022 | $6,527 +7.7% | $58,450 |
| 2021 | $6,063 +0.7% | $58,450 |
| 2020 | $6,019 -2.7% | $58,450 |
| 2019 | $6,188 +7.1% | $58,450 |
| 2018 | $5,778 | $58,450 -3% |
| 2017 | $5,778 -3.5% | $60,280 +51.5% |
| 2016 | $5,985 +68.9% | $39,780 +2% |
| 2015 | $3,543 | $39,000 |
| 2014 | $3,543 | $39,000 |
| 2013 | -- | $39,000 |
| 2012 | -- | $39,000 +22.5% |
| 2011 | -- | $31,830 |
| 2010 | -- | $31,830 |
| 2009 | -- | $31,830 |
| 2008 | -- | $31,830 +64.9% |
| 2007 | -- | $19,300 |
| 2006 | -- | -- |
| 2005 | -- | -- |
| 2004 | -- | -- |
| 2002 | -- | -- |
| 2001 | -- | -- |
| 2000 | -- | -- |
Find assessor info on the county website
Monthly payment
Est. payment
Payment breakdown
Explore the cost of this home by adjusting the details. Changes won't be saved.Climate risks
Neighborhood: South Beverly Knoll
Similar homes
- $895,0004 bd3 ba2.7k sqft325 Metairie Heights Ave, Metairie, LA 70001For Sale

 MLS ID #2576603, Sumer Simone, Crown Realty. GSREIN
 - $1,025,0004 bd3 ba3.6k sqft1801 Ridgelake Dr, Metairie, LA 70001For Sale
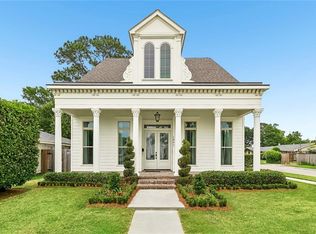 MLS ID #2557393, Jodi Power, Power Realty, LLC. GSREIN
 - $1,200,0004 bd5 ba4.7k sqft1106 Transcontinental Dr, Metairie, LA 70001For Sale
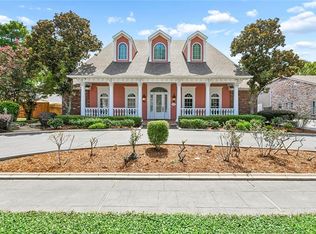 MLS ID #2567662, Tangie Stephens, KELLER WILLIAMS REALTY 455-0100. GSREIN
 - $995,0004 bd5 ba4.6k sqft2625 Labarre Ln, Metairie, LA 70005For Sale
 MLS ID #2578628, Kenneth Hamrick, Keller Williams Realty New Orleans. GSREIN
 - $1,195,0003 bd3 ba2.7k sqft234 Helios Ave, Metairie, LA 70005For SaleMLS ID #2560155, Melissa Martin, Prieur Properties, LLC. GSREIN
- $1,100,0004 bd5 ba4k sqft151 Sauve Rd, River Ridge, LA 70123For SaleMLS ID #2577078, Aimee Curole, 23 Realty, LLC. GSREIN
- $1,399,0003 bd3 ba3.4k sqft180 E Oakridge Park, Metairie, LA 70005For SaleMLS ID #2574070, Shaun McCarthy, McCarthy Group REALTORS. GSREIN
- $679,0003 bd3 ba2.2k sqft205 W Maple Ridge Dr, Metairie, LA 70001For SaleMLS ID #2533754, Jonte' Warren, Coldwell Banker TEC MAGAZINE. GSREIN
- $975,0004 bd4 ba3.3k sqft1426 N Roman St, New Orleans, LA 70116For SaleMLS ID #2578487, Thomas McIntyre - Day, Berkshire Hathaway HomeServices Preferred, REALTOR. GSREIN
- $979,9004 bd5 ba5.1k sqft4001 Tolmas Dr, Metairie, LA 70002For SaleMLS ID #2558255, James Harvey, Generations Realty Group, LLC. GSREIN
- $549,0006 bd5 ba3.4k sqft1918 Houma Blvd, Metairie, LA 70001For SaleMLS ID #2578184, Anthony Ruiz, NOLA Living Realty. GSREIN
- $949,0003 bd4 ba3.1k sqft205 Rue St, Ann Saint Street Metairie, LA 70005For SaleMLS ID #2577555, Elise Burk Glennon, Burk Brokerage, LLC. GSREIN
- $950,0004 bd4 ba3.9k sqft5593 Jacquelyn Ct, New Orleans, LA 70124For SaleMLS ID #2558547, April Brown, Hospitality Realty. GSREIN
- $619,9994 bd4 ba2.6k sqft623 Bonnabel Blvd, Metairie, LA 70005For SaleMLS ID #2576040, Dawnne Keeney, Crescent Sotheby's International Realty. GSREIN
- $579,0004 bd4 ba3.1k sqft612 Hesper Ave, Metairie, LA 70005For SaleMLS ID #2568365, Melissa Adamcewicz, KELLER WILLIAMS REALTY 455-0100. GSREIN
- $1,050,0004 bd4 ba4.1k sqft131 Colonial Club Dr, Harahan, LA 70123For SaleMLS ID #2564247, Brendan Fox, RE/MAX Living. GSREIN
- $1,425,0005 bd4 ba3.6k sqft452 Orion Ave, Metairie, LA 70005For SaleMLS ID #2559037, Jarred Tolar, Century 21 J. Carter & Company. GSREIN
- $1,549,0005 bd5 ba5.2k sqft1604 Harvard Ave, Metairie, LA 70001For SaleMLS ID #2574264, Martin Buras, NOLA Realty. GSREIN
- $775,0004 bd2 ba2.8k sqft108 Maryland Dr, New Orleans, LA 70124For SaleMLS ID #2576080, Anne Comarda, McEnery Residential, LLC. GSREIN
- $1,200,0003 bd3 ba2.4k sqft848 N Carrollton Ave, New Orleans, LA 70119For SaleMLS ID #2571248, Normand Bergeron, REMAX N.O. Properties. GSREIN
