Welcome to this stunning two-story, four-side brick home nestled on a 1-acre lot in an established neighborhood with top-rated schools! Enjoy quiet mornings on the rocking chair front porch before stepping inside to a warm and inviting main level featuring LVP flooring throughout. The spacious family room with cozy fireplace flows seamlessly into the eat-in kitchen-complete with a breakfast bar, stainless steel appliances, solid surface countertops, pantry, and refrigerator. There is also a formal dining room for those family gatherings. A convenient powder room rounds out the main level. Upstairs, you'll find a generous primary suite with double tray ceiling, walk-in closet with natural light, and a beautifully updated bath featuring dual vanities, a tiled shower with seat, seamless glass enclosure, and a soaking tub. Two additional bedrooms share a full bath, and the oversized bonus room offers flexibility as a 4th bedroom, office, homeschool space, or workout room. Laundry (seller leaving washer & dryer) upstairs makes doing laundry a breeze! Enjoy outdoor entertaining on the back deck overlooking the fenced backyard. There's also an outbuilding for extra storage and a side-entry two-car garage. This one checks all the boxes-space, location, and style! See it today!
Closed
$369,000
416 River Forest Dr, McDonough, GA 30252
3beds
2,320sqft
Single Family Residence
Built in 1998
1 Acres Lot
$355,700 Zestimate®
$159/sqft
$2,232 Estimated rent
Home value
$355,700
$320,000 - $395,000
$2,232/mo
Zestimate® history
Owner options
List your home for rent
$2,232/mo
Rent Zestimate®
Find your next renter with Zillow Rental Manager. Plus, with online applications, you can quickly screen prospective tenants – for free.
$2,232/mo
Rent Zestimate®
Refinance and save
$2,323/mo
Est. payment
Refinancing to a lower rate could help reduce your monthly payments and save thousands over the life of the loan.
$2,323/mo
Est. payment
Explore your selling options
Work with a Zillow partner agent
Leverage their expertise and Zillow's premium Showcase listings to get your home seen by more buyers.
Get startedList with your own agent
Get your home in front of millions of buyers by listing it on Zillow.
Learn how to do itSell it yourself
Take full control of how buyers see your home on Zillow by listing For Sale by Owner (FSBO).
List your homeWhat's special
Cozy fireplaceFenced backyardGenerous primary suiteOutbuilding for extra storageRocking chair front porchBeautifully updated bathStainless steel appliances
Zillow last checked:
Listing updated:
Listed by:
Dusty T Brock 678-409-9750,
Keller Williams Realty Atl. Partners,
Kyli Brock 770-820-9794,
Keller Williams Realty Atl. Partners
Bought with:
Elizabeth Pinder, 409030
Harry Norman Realtors
Source: GAMLS,MLS#: 10553878
Facts & features
Interior
Bedrooms & bathrooms
- Bedrooms: 3
- Bathrooms: 3
- Full bathrooms: 2
- 1/2 bathrooms: 1
Rooms
- Room types: Bonus Room, Foyer, Great Room, Laundry
Dining room
- Features: Separate Room
Kitchen
- Features: Breakfast Area, Breakfast Bar, Pantry, Solid Surface Counters
Heating
- Central, Dual, Natural Gas
Cooling
- Ceiling Fan(s), Central Air, Dual, Electric
Appliances
- Included: Dishwasher, Gas Water Heater, Microwave, Oven/Range (Combo), Stainless Steel Appliance(s)
- Laundry: In Hall, Upper Level
Features
- Double Vanity, Separate Shower, Soaking Tub, Tile Bath, Tray Ceiling(s), Walk-In Closet(s)
- Flooring: Carpet, Other, Tile
- Windows: Double Pane Windows
- Basement: Crawl Space
- Attic: Pull Down Stairs
- Number of fireplaces: 1
- Fireplace features: Factory Built, Family Room, Gas Starter
Interior area
- Total structure area: 2,320
- Total interior livable area: 2,320 sqft
- Finished area above ground: 2,320
- Finished area below ground: 0
Property
Parking
- Total spaces: 2
- Parking features: Attached, Garage, Garage Door Opener, Kitchen Level, Side/Rear Entrance
- Has attached garage: Yes
Features
- Levels: Two
- Stories: 2
- Patio & porch: Deck, Porch
- Fencing: Back Yard,Chain Link,Fenced
Lot
- Size: 1 Acres
- Features: Level, Private
Details
- Additional structures: Outbuilding
- Parcel number: 118C01023000
Construction
Type & style
- Home type: SingleFamily
- Architectural style: Brick 4 Side,Traditional
- Property subtype: Single Family Residence
Materials
- Brick
- Roof: Composition
Condition
- Resale
- New construction: No
- Year built: 1998
Utilities & green energy
- Sewer: Septic Tank
- Water: Public
- Utilities for property: Cable Available, Electricity Available, High Speed Internet, Natural Gas Available, Phone Available, Underground Utilities, Water Available
Community & HOA
Community
- Features: None
- Security: Smoke Detector(s)
- Subdivision: Riverbrook
HOA
- Has HOA: No
- Services included: None
Location
- Region: Mcdonough
Financial & listing details
- Price per square foot: $159/sqft
- Tax assessed value: $360,700
- Annual tax amount: $5,416
- Date on market: 6/30/2025
- Cumulative days on market: 15 days
- Listing agreement: Exclusive Right To Sell
- Listing terms: Cash,Conventional,FHA,VA Loan
- Electric utility on property: Yes
Price history
| Date | Event | Price |
|---|---|---|
| 8/14/2025 | Sold | $369,000$159/sqft |
Source:  GAMLS #10553878 Report a problem GAMLS #10553878 Report a problem | ||
| 8/14/2025 | Pending sale | $369,000$159/sqft |
Source: GAMLS #10553878 Report a problem | ||
| 6/30/2025 | Listed for sale | $369,000+123.8%$159/sqft |
Source: GAMLS #10553878 Report a problem | ||
| 8/15/1998 | Sold | $164,900$71/sqft |
Source: Public Record Report a problem | ||
Public tax history
| Year | Property taxes | Tax assessment |
|---|---|---|
| 2025 | $2,490 -29.6% | $144,280 +11.2% |
| 2024 | $3,534 +9.8% | $129,800 -5.8% |
| 2023 | $3,217 -12.6% | $137,720 +15.3% |
| 2022 | $3,682 +11.8% | $119,400 +16% |
| 2021 | $3,293 +9.7% | $102,920 +13.5% |
| 2020 | $3,002 -0.1% | $90,640 -0.1% |
| 2019 | $3,004 +4.4% | $90,720 +6.3% |
| 2018 | $2,877 +0% | $85,320 +12.2% |
| 2016 | $2,876 +8.2% | $76,040 +15% |
| 2015 | $2,658 +12.3% | $66,120 +3.1% |
| 2014 | $2,367 | $64,160 |
| 2013 | -- | -- |
| 2012 | -- | -- |
| 2011 | -- | -- |
| 2010 | -- | -- |
| 2009 | -- | -- |
| 2008 | $2,161 -5.9% | -- |
| 2007 | $2,296 +3.4% | $74,120 |
| 2005 | $2,221 | $74,120 |
| 2004 | $2,221 +0.3% | $74,120 |
| 2003 | $2,215 +7.6% | $74,120 +3.6% |
| 2002 | $2,058 -3.6% | $71,520 |
| 2001 | $2,134 -1.9% | $71,520 +4.9% |
| 2000 | $2,176 | $68,160 |
Find assessor info on the county website
Neighborhood: 30252
Nearby homes
- $398,0004 bd3 ba2.5k sqft414 River Forest Dr, McDonough, GA 30252Off Market
- $375,2003 bd2 ba2.4k sqft418 River Forest Dr, McDonough, GA 30252Off Market
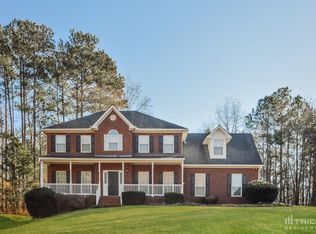
- $434,5005 bd4 ba2.7k sqft417 River Forest Dr, McDonough, GA 30252Off Market
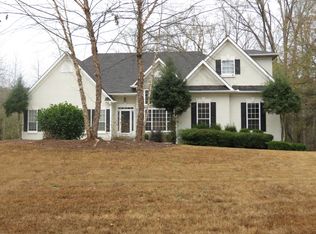
- $381,8004 bd2 ba2.3k sqft503 Brookline Pl, McDonough, GA 30252Off Market
- $415,2004 bd3 ba2.8k sqft415 River Forest Dr, McDonough, GA 30252Off Market
- $407,0004 bd2 ba-- sqft362 Clyde Ct, McDonough, GA 30252Sold
- $603,8001 bd1 ba4.8k sqft354 Clyde Ct, McDonough, GA 30252Off Market
- $380,0003 bd3 ba2.2k sqft500 Brookline Pl, McDonough, GA 30252Off Market
Nearby schools
GreatSchools rating
- 9/10East Lake Elementary SchoolGrades: PK-5Distance: 2.3 mi
- 8/10Union Grove Middle SchoolGrades: 6-8Distance: 2.3 mi
- 7/10Union Grove High SchoolGrades: 9-12Distance: 2.5 mi
Schools provided by the listing agent
- Elementary: East Lake
- Middle: Union Grove
- High: Union Grove
Source: GAMLS. This data may not be complete. We recommend contacting the local school district to confirm school assignments for this home.
Get a cash offer in 3 minutes
Find out how much your home could sell for in as little as 3 minutes with a no-obligation cash offer.
Estimated market value
$355,700
Get a cash offer in 3 minutes
Find out how much your home could sell for in as little as 3 minutes with a no-obligation cash offer.
Estimated market value
$355,700
- Georgia
- Henry County
- McDonough
- 30252
- 416 River Forest Dr
Nearby cities
Nearby zip codes
Other McDonough Topics
