Incredible opportunity to own this semi-custom home in the highly sought after neighborhood of Beacon Hill! This beautiful home has soaring ceilings which allow for plenty of natural light. The reconfigured kitchen has been opened and features a large granite island, stainless steel appliances, custom range hood, and much more! Just off the kitchen is the spacious family room that features a cozy gas-burning fireplace and overlooks your very own professionally landscaped backyard oasis. The backyard was designed for entertaining and includes a built-in kitchen, fire pit, hot tub, and a pool-sized backyard. The very functional floor plan features a large downstairs bedroom with outside access, full bath, and large laundry room with sink. This home features a true master suite with a gas fireplace, vaulted ceilings, double sinks, separate shower/tub, and large walk-in closet. Don't miss this fabulous opportunity to live in one of Folsom's most desirable family-friendly neighborhoods within walking distance to Folsom Lake College and Broadstone Shopping Center. Just a short drive to Palladio Shopping, El Dorado Hills Town Center, freeway access, and Folsom Lake. With NO HOA or Mello Roos and miles of walking/bike trails, this home is a must see today!
Closed
$855,000
416 Rockport Cir, Folsom, CA 95630
4beds
2,557sqft
Single Family Residence
Built in 1991
0.27 Acres Lot
$865,000 Zestimate®
$334/sqft
$3,522 Estimated rent
Home value
$865,000
$822,000 - $908,000
$3,522/mo
Zestimate® history
Owner options
List your home for rent
$3,522/mo
Rent Zestimate®
Find your next renter with Zillow Rental Manager. Plus, with online applications, you can quickly screen prospective tenants – for free.
$3,522/mo
Rent Zestimate®
Refinance and save
$5,518/mo
Est. payment
Refinancing to a lower rate could help reduce your monthly payments and save thousands over the life of the loan.
$5,518/mo
Est. payment
Explore your selling options
Work with a Zillow partner agent
Leverage their expertise and Zillow's premium Showcase listings to get your home seen by more buyers.
Get startedList with your own agent
Get your home in front of millions of buyers by listing it on Zillow.
Learn how to do itSell it yourself
Take full control of how buyers see your home on Zillow by listing For Sale by Owner (FSBO).
List your homeWhat's special
Folsom lakeGas fireplaceSoaring ceilingsVaulted ceilingsLarge walk-in closetDouble sinksSpacious family room
Zillow last checked:
Listing updated:
Listed by:
William Scott DRE #01450139 916-220-4224,
Connect Realty.com Inc.
Bought with:
Cigil Palackalody, DRE #02034247
Ikon Real Estate
Source: MetroList Services of CA,MLS#: 223101988Originating MLS: MetroList Services, Inc.
Facts & features
Interior
Bedrooms & bathrooms
- Bedrooms: 4
- Bathrooms: 3
- Full bathrooms: 3
Rooms
- Room types: Master Bedroom, Dining Room, Possible Guest, Family Room, Great Room, Kitchen, Laundry, Living Room
Primary bedroom
- Features: Walk-In Closet, Sitting Area
Primary bathroom
- Features: Shower Stall(s), Double Vanity, Soaking Tub, Granite Counters, Tile
Dining room
- Features: Breakfast Nook, Bar, Formal Area
Kitchen
- Features: Breakfast Area, Granite Counters, Kitchen Island, Kitchen/Family Combo, Natural Woodwork
Heating
- Central, Gas
Cooling
- Ceiling Fan(s), Central Air
Appliances
- Included: Free-Standing Gas Range, Range Hood, Dishwasher, Disposal, Microwave
- Laundry: Laundry Room, Cabinets, Sink, Electric Dryer Hookup, Gas Dryer Hookup, Inside Room
Features
- Flooring: Carpet, Laminate
- Number of fireplaces: 3
- Fireplace features: Living Room, Master Bedroom, Family Room, Gas Log, Gas
Interior area
- Total interior livable area: 2,557 sqft
Property
Parking
- Total spaces: 3
- Parking features: Drive Through, Garage Door Opener, Garage Faces Front
- Garage spaces: 3
Features
- Stories: 2
- Exterior features: Built-in Barbecue, Dog Run, Fire Pit
- Fencing: Back Yard,Wood
Lot
- Size: 0.27 Acres
- Features: Auto Sprinkler F&R
Details
- Parcel number: 07208000190000
- Zoning description: R-1-M
- Special conditions: Standard
Construction
Type & style
- Home type: SingleFamily
- Architectural style: Traditional
- Property subtype: Single Family Residence
Materials
- Stucco, Frame
- Foundation: Concrete, Slab
- Roof: Tile
Condition
- Year built: 1991
Utilities & green energy
- Sewer: In & Connected
- Water: Public
- Utilities for property: Cable Available, Cable Connected, Public, Internet Available, Natural Gas Connected
Community & HOA
Location
- Region: Folsom
Financial & listing details
- Price per square foot: $334/sqft
- Tax assessed value: $872,100
- Annual tax amount: $9,631
- Price range: $855K - $855K
- Date on market: 7/3/2025
Price history
| Date | Event | Price |
|---|---|---|
| 12/14/2023 | Sold | $855,000-1.7%$334/sqft |
Source: MetroList Services of CA #223101988 Report a problem | ||
| 11/22/2023 | Pending sale | $870,000$340/sqft |
Source: MetroList Services of CA #223101988 Report a problem | ||
| 10/20/2023 | Listed for sale | $870,000+5.5%$340/sqft |
Source: MetroList Services of CA #223101988 Report a problem | ||
| 8/10/2022 | Sold | $825,000+1.2%$323/sqft |
Source: MetroList Services of CA #222097009 Report a problem | ||
| 7/25/2022 | Pending sale | $815,000$319/sqft |
Source: MetroList Services of CA #222097009 Report a problem | ||
| 7/21/2022 | Listed for sale | $815,000+23.9%$319/sqft |
Source: MetroList Services of CA #222097009 Report a problem | ||
| 1/14/2021 | Sold | $658,000-1.8%$257/sqft |
Source: MetroList Services of CA #20065299 Report a problem | ||
| 12/14/2020 | Pending sale | $669,900$262/sqft |
Source: Stonebrook Realty Group #20065299 Report a problem | ||
| 12/2/2020 | Price change | $669,900-2.9%$262/sqft |
Source: Stonebrook Realty Group #20065299 Report a problem | ||
| 10/29/2020 | Listed for sale | $689,900$270/sqft |
Source: Stonebrook Realty Group #20065299 Report a problem | ||
Public tax history
| Year | Property taxes | Tax assessment |
|---|---|---|
| 2025 | $9,631 +2.1% | $872,100 +2% |
| 2024 | $9,435 +4.3% | $855,000 +3.6% |
| 2023 | $9,049 +22.2% | $825,000 +22.9% |
| 2022 | $7,408 +1.3% | $671,160 +66% |
| 2021 | $7,309 +64.2% | $404,336 +1% |
| 2020 | $4,453 +1.7% | $400,191 +2% |
| 2019 | $4,379 +2.5% | $392,345 +2% |
| 2018 | $4,272 +7% | $384,653 +2% |
| 2017 | $3,991 -4.1% | $377,112 +2% |
| 2016 | $4,163 +8.8% | $369,718 +1.5% |
| 2015 | $3,826 | $364,165 +2% |
| 2014 | $3,826 | $357,033 +0.5% |
| 2013 | -- | $355,421 +2% |
| 2012 | -- | $348,453 +2% |
| 2011 | -- | $341,622 +0.8% |
| 2010 | -- | $339,069 +1.8% |
| 2008 | -- | $333,212 +2% |
| 2007 | -- | $326,679 +2% |
| 2006 | -- | $320,275 +2% |
| 2005 | -- | $313,996 +2% |
| 2004 | -- | $307,841 +1.9% |
| 2003 | -- | $302,200 +2% |
| 2002 | -- | $296,275 +22.1% |
| 2001 | -- | $242,663 -1.8% |
| 2000 | -- | $247,072 |
Find assessor info on the county website
Neighborhood: Lexington Hills
Nearby homes
- $948,8005 bd3 ba2.5k sqft420 Rockport Cir, Folsom, CA 95630Off Market
- $882,0004 bd3 ba2.5k sqft163 Biscayne Way, Folsom, CA 95630Off Market
- $1,005,4005 bd3 ba3k sqft104 Waterboro Sq, Folsom, CA 95630Off Market
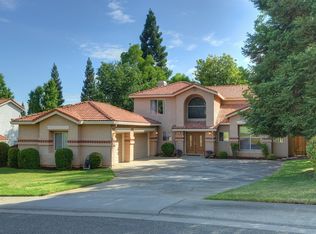
- $911,0004 bd3 ba2.5k sqft159 Biscayne Way, Folsom, CA 95630Off Market
- $971,8004 bd3 ba2.6k sqft101 Clemsford Sq, Folsom, CA 95630Off Market
- $994,0004 bd3 ba3k sqft105 Clemsford Sq, Folsom, CA 95630Off Market
- $953,7004 bd3 ba3k sqft417 Rockport Cir, Folsom, CA 95630Off Market
- $971,0004 bd3 ba2.4k sqft413 Rockport Cir, Folsom, CA 95630Off Market
Nearby schools
GreatSchools rating
- 6/10Oak Chan Elementary SchoolGrades: K-5Distance: 0.9 mi
- 9/10Folsom Middle SchoolGrades: 6-8Distance: 1.7 mi
- 10/10Vista Del Lago High SchoolGrades: 9-12Distance: 0.9 mi
Get a cash offer in 3 minutes
Find out how much your home could sell for in as little as 3 minutes with a no-obligation cash offer.
Estimated market value
$865,000
Get a cash offer in 3 minutes
Find out how much your home could sell for in as little as 3 minutes with a no-obligation cash offer.
Estimated market value
$865,000
- California
- Sacramento County
- Folsom
- 95630
- Lexington Hills
- 416 Rockport Cir
Nearby cities
Nearby neighborhoods
Nearby zip codes
Other Folsom Topics
