Hard to find recently updated Midtown Split Level Home in Cedar Hills near the vibrant shopping and dining district of North Hills. Experience the epitome of upscale living in this wonderfully appointed Split-Level with its harmonious blend of modern updates and timeless charm. Fall in love when you cross the threshold and notice the beautiful updated hardwoods throughout the main level. Kitchen boasts 42'' cabinets with soft close drawers, long stretches of quartz countertops, stainless steel appliances, gas stove, & tons of storage! The large kitchen island is perfect for food prep and just the place to enjoy breakfast! New built-ins in the open eating/dining area allow for displays and additional small appliances, along with ample space for serving and entertaining. Main floor living room is convenient to the kitchen and dining area. Separate family room with wood burning fireplace is in the lower level that houses an additional bedroom, half bath and spacious laundry room! Three bedrooms up including the designated primary bedroom with his and her closets and it's newly renovated en-suite will have you packing your bags! Established landscaping, carport with tons of storage and room for a little workshop, this home has more than you can imagine! A new roof installed at the end of 2023 is just another bonus. Neighborhood Cedar Hills Park boasts basketball and tennis courts, disc golf, playground, and shelter house with it's own restroom. And perhaps best of all, no HOA fees! 2 Miles to Optimist Park with pool, and Shelly Lake. And only minutes to the Beltline for easy commuting.
Want to increase your equity and square footage day 1? Simply install ceiling in laundry room and enjoy the benefits. Heat and AC already in place
Sold for $600,000
$600,000
416 Rosehaven Dr, Raleigh, NC 27609
4beds
2,085sqft
Single Family Residence
Built in 1972
0.35 Acres Lot
$656,000 Zestimate®
$288/sqft
$3,500 Estimated rent
Home value
$656,000
$617,000 - $702,000
$3,500/mo
Zestimate® history
Owner options
List your home for rent
$3,500/mo
Rent Zestimate®
Find your next renter with Zillow Rental Manager. Plus, with online applications, you can quickly screen prospective tenants – for free.
$3,500/mo
Rent Zestimate®
Refinance and save
$3,817/mo
Est. payment
Refinancing to a lower rate could help reduce your monthly payments and save thousands over the life of the loan.
$3,817/mo
Est. payment
Explore your selling options
Work with a Zillow partner agent
Leverage their expertise and Zillow's premium Showcase listings to get your home seen by more buyers.
Get startedList with your own agent
Get your home in front of millions of buyers by listing it on Zillow.
Learn how to do itSell it yourself
Take full control of how buyers see your home on Zillow by listing For Sale by Owner (FSBO).
List your homeWhat's special
Zillow last checked:
Listing updated:
Listed by:
Dawn Drew 919-215-4043,
EXIT REALTY TRIANGLE
Bought with:
Cathy Lyons, 220357
Coldwell Banker Advantage
Source: Doorify MLS,MLS#: 10031275
Facts & features
Interior
Bedrooms & bathrooms
- Bedrooms: 4
- Bathrooms: 3
- Full bathrooms: 2
- 1/2 bathrooms: 1
Primary bedroom
- Level: Upper
- Area: 172.8 Square Feet
- Dimensions: 13.5 x 12.8
Bedroom 2
- Level: Upper
- Area: 136.4 Square Feet
- Dimensions: 12.4 x 11
Bedroom 3
- Level: Upper
- Area: 154.1 Square Feet
- Dimensions: 13.4 x 11.5
Bedroom 4
- Level: Lower
- Area: 102.9 Square Feet
- Dimensions: 10.5 x 9.8
Dining room
- Description: Dining Room/Breakfast
- Level: Main
- Area: 331.5 Square Feet
- Dimensions: 13 x 25.5
Family room
- Level: Lower
- Area: 349.68 Square Feet
- Dimensions: 28.2 x 12.4
Laundry
- Level: Lower
- Area: 95 Square Feet
- Dimensions: 9.5 x 10
Living room
- Level: Main
- Area: 230.4 Square Feet
- Dimensions: 12 x 19.2
Heating
- Natural Gas
Cooling
- Central Air
Appliances
- Included: Free-Standing Refrigerator, Gas Cooktop, Microwave, Oven, Self Cleaning Oven, Stainless Steel Appliance(s), Vented Exhaust Fan, Washer/Dryer, Water Heater, Wall Oven
- Laundry: In Basement, Electric Dryer Hookup, Lower Level, Laundry Room, Sink, Washer Hookup
Features
- Breakfast Bar, Built-in Features, Bookcases, Ceiling Fan(s), Chandelier, Entrance Foyer, Eat-in Kitchen, His and Hers Closets, High Speed Internet, Kitchen Island, Pantry, Recessed Lighting, Storage, Kitchen/Dining Room Combination, Shower Only, Bathtub/Shower Combination, Walk-In Shower, Quartz Counters, Smooth Ceilings
- Flooring: Combination, Ceramic Tile, Hardwood, Luxury Vinyl
- Doors: Storm Door(s)
- Windows: Double Pane Windows, Screens, Storm Window(s)
- Basement: Bath/Stubbed,Crawl Space,Daylight,Exterior Entry,Finished,Interior Entry,Walk-Out Access,Walk-Up Access,Heated
- Number of fireplaces: 1
- Fireplace features: Basement, Family Room, Glass Doors, Masonry, Wood Burning, Fireplace Screen
- Common walls with other units/homes: No Common Walls
Interior area
- Total structure area: 2,085
- Total interior livable area: 2,085 sqft
- Finished area above ground: 1,483
- Finished area below ground: 602
Property
Parking
- Total spaces: 4
- Parking features: Attached Carport, Carport, Concrete, Driveway, Off Street, On Site, Outside, Storage
- Carport spaces: 2
- Uncovered spaces: 2
Features
- Levels: Multi/Split,Tri-Level
- Patio & porch: Patio
- Exterior features: Garden, Rain Gutters, Storage
- Pool features: None
- Spa features: None
- Fencing: None
- Has view: Yes
- View description: Neighborhood
Lot
- Size: 0.35 Acres
- Features: Back Yard, Front Yard, Garden, Gentle Sloping, Landscaped, Sloped Down, Hardwood Trees
- Residential vegetation: Cleared, Grassed
Details
- Additional structures: Other, See Remarks, Storage
- Parcel number: 1706868597
- Zoning: R-4
- Special conditions: Standard
- Other equipment: None
Construction
Type & style
- Home type: SingleFamily
- Architectural style: Traditional
- Property subtype: Single Family Residence
Materials
- Attic/Crawl Hatchway(s) Insulated, Brick, Concrete, Masonite
- Foundation: Block, Slab
- Roof: Shingle
Condition
- Updated/Remodeled
- New construction: No
- Year built: 1972
- Major remodel year: 1972
Utilities & green energy
- Sewer: Public Sewer
- Water: Public
- Utilities for property: Cable Available, Electricity Available, Electricity Connected, Natural Gas Available, Phone Available, Phone Connected, Sewer Connected, Underground Utilities, Water Available, Water Connected
Community & HOA
Community
- Features: Curbs, Other, Park, Playground, Street Lights, Sidewalks, Tennis Court(s)
- Security: Carbon Monoxide Detector(s), Smoke Detector(s)
- Subdivision: Cedar Hills
HOA
- Has HOA: No
- Amenities included: Basketball Court, Park, Picnic Area, Playground, Tennis Court(s)
Location
- Region: Raleigh
Financial & listing details
- Price per square foot: $288/sqft
- Tax assessed value: $449,077
- Annual tax amount: $3,074
- Date on market: 5/23/2024
- Listing agreement: Exclusive Right To Sell
- Listing terms: 1031 Exchange,Cash,Conventional,FHA
- Road surface type: Asphalt, Paved
Price history
| Date | Event | Price |
|---|---|---|
| 7/19/2024 | Sold | $600,000$288/sqft |
Source:  Doorify MLS #10031275 Report a problem Doorify MLS #10031275 Report a problem | ||
| 6/9/2024 | Pending sale | $600,000$288/sqft |
Source: Doorify MLS #10031275 Report a problem | ||
| 6/8/2024 | Price change | $600,000-4%$288/sqft |
Source: Doorify MLS #10031275 Report a problem | ||
| 5/23/2024 | Listed for sale | $625,000+289.4%$300/sqft |
Source: Doorify MLS #10031275 Report a problem | ||
| 7/2/1998 | Sold | $160,500$77/sqft |
Source: Public Record Report a problem | ||
Public tax history
| Year | Property taxes | Tax assessment |
|---|---|---|
| 2025 | $5,220 +33.2% | $596,309 +32.8% |
| 2024 | $3,920 +27.5% | $449,077 +60.3% |
| 2023 | $3,074 +7.6% | $280,213 |
| 2022 | $2,857 +4% | $280,213 |
| 2021 | $2,746 +1.8% | $280,213 |
| 2020 | $2,697 -0.9% | $280,213 +20.2% |
| 2019 | $2,722 | $233,152 |
| 2018 | $2,722 +11.3% | $233,152 |
| 2017 | $2,445 +2.1% | $233,152 |
| 2016 | $2,395 +10.3% | $233,152 +12.2% |
| 2015 | $2,171 | $207,719 |
| 2014 | -- | $207,719 |
| 2013 | -- | $207,719 |
| 2012 | -- | $207,719 |
| 2011 | -- | $207,719 |
| 2010 | -- | $207,719 |
| 2009 | -- | $207,719 |
| 2008 | -- | -- |
| 2007 | -- | -- |
| 2006 | -- | -- |
| 2005 | -- | -- |
| 2004 | -- | -- |
| 2003 | -- | -- |
| 2002 | -- | -- |
| 2001 | -- | -- |
Find assessor info on the county website
Neighborhood: North Raleigh
Nearby homes
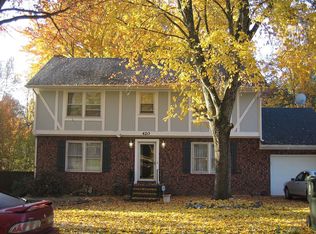
- $597,9005 bd5 ba3.4k sqft420 Rosehaven Dr, Raleigh, NC 27609Off Market
- $551,200-- bd2 ba2k sqft408 Rosehaven Dr, Raleigh, NC 27609Off Market
- $466,700-- bd2 ba1.6k sqft413 Myrtlewood Ct, Raleigh, NC 27609Off Market
- $446,600-- bd2 ba1.4k sqft409 Myrtlewood Ct, Raleigh, NC 27609Off Market
- $700,7004 bd4 ba3.4k sqft424 Rosehaven Dr, Raleigh, NC 27609Off Market
- $582,7004 bd3 ba2.1k sqft404 Rosehaven Dr, Raleigh, NC 27609Off Market
- $502,600-- bd2 ba2k sqft421 Rosehaven Dr, Raleigh, NC 27609Off Market
- $738,4005 bd4 ba3.4k sqft418 Rosehaven Dr, Raleigh, NC 27609Off Market
Nearby schools
GreatSchools rating
- 6/10Green ElementaryGrades: PK-5Distance: 0.7 mi
- 5/10Carroll MiddleGrades: 6-8Distance: 1 mi
- 6/10Sanderson HighGrades: 9-12Distance: 0.9 mi
Schools provided by the listing agent
- Elementary: Wake - Green Elementary
- Middle: Wake - Carroll Middle
- High: Wake - Sanderson High
Source: Doorify MLS. This data may not be complete. We recommend contacting the local school district to confirm school assignments for this home.
Get a cash offer in 3 minutes
Find out how much your home could sell for in as little as 3 minutes with a no-obligation cash offer.
Estimated market value
$656,000
Get a cash offer in 3 minutes
Find out how much your home could sell for in as little as 3 minutes with a no-obligation cash offer.
Estimated market value
$656,000
- North Carolina
- Wake County
- Raleigh
- 27609
- North Raleigh
- 416 Rosehaven Dr
