Skip main navigation
Sold for $490,000
Street View
  • $490,000

    416 Ross Ave, Hamilton, OH 45013

    4beds
    2,561sqft
    Single Family Residence
    Built in 1928
    7,906.14 Square Feet Lot
    $451,200 Zestimate®
    $191/sqft
    $2,274 Estimated rent

    Home value

    $451,200

    $424,000 - $483,000

    $2,274/mo

    Zestimate® history
    Loading
    Loading...

    Owner options

    List your home for rent

    $2,274/mo

    Rent Zestimate®

    Find your next renter with Zillow Rental Manager. Plus, with online applications, you can quickly screen prospective tenants – for free.

    Learn more

    $2,274/mo

    Rent Zestimate®

    Refinance and save

    $3,129/mo

    Est. payment

    Refinancing to a lower rate could help reduce your monthly payments and save thousands over the life of the loan.

    See today's rates

    $3,129/mo

    Est. payment

    Explore your selling options

    Work with a Zillow partner agent

    Leverage their expertise and Zillow's premium Showcase listings to get your home seen by more buyers.

    Get started

    List with your own agent

    Get your home in front of millions of buyers by listing it on Zillow.

    Learn how to do it

    Sell it yourself

    Take full control of how buyers see your home on Zillow by listing For Sale by Owner (FSBO).

    List your home

    What's special

    Exquisite craftsmanshipLarge bedroomsBuilt-in cabinetsLarge windowsOriginal hardwood floorsBeautiful gardensHigh ceilings
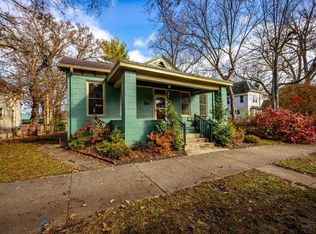
    Step into the timeless elegance of this historic home nestled Rossville Historic District. As soon as you enter you are welcomed into large rooms full of exquisite craftsmanship. The Rookwood Tile, and the original hardwood floors and woodwork will grab your attention immediately. Walking through the large rooms you instantly notice the high ceilings, the large windows, and the loads of character in every direction. The formal U-Shaped staircase catches your attention as soon as you approach the double staircases. Arriving on the 2nd flr you again notice the large bedrooms, the woodwork and the natural light. Check out the Warming Closet'' in the upstairs hallway with built-in cabinets. Heading up the to the 3rd level you will find an office/bedroom with an adjacent unfinished area that can easily be converted to a walk-in closet. Incredibly beautiful gardens separate the home from the 2-car detached garage and it is all just steps away from the Main Street Entertainment District.

    Zillow last checked:

    Listing updated:

    Listed by:

    Jeffrey Boyle 513-295-5750,

    Keller Williams Advisors 513-227-9151

    Bought with:

    Jamie Gabbard, 2014002534

    Comey & Shepherd

    Source: Cincy MLS,MLS#: 1801613MLS LogoOriginating MLS: Cincinnati Area Multiple Listing Service

    Facts & features

    Interior

    Bedrooms & bathrooms
    • Bedrooms: 4
    • Bathrooms: 3
    • Full bathrooms: 2
    • 1/2 bathrooms: 1
    Primary bedroom
    • Features: Bath Adjoins, Walk-In Closet(s), Fireplace, Window Treatment, Wood Floor
    • Level: Second
    • Area: 288
    • Dimensions: 18 x 16
    Bedroom 2
    • Level: Second
    • Area: 224
    • Dimensions: 14 x 16
    Bedroom 3
    • Level: Second
    • Area: 176
    • Dimensions: 11 x 16
    Bedroom 4
    • Level: Third
    • Area: 272
    • Dimensions: 17 x 16
    Bedroom 5
    • Area: 0
    • Dimensions: 0 x 0
    Primary bathroom
    • Features: Tub w/Shower, Window Treatment, Marb/Gran/Slate
    Bathroom 1
    • Features: Full
    • Level: Second
    Bathroom 2
    • Features: Partial
    • Level: First
    Bathroom 3
    • Features: Full
    • Level: Lower
    Dining room
    • Features: Chandelier, Window Treatment, Wood Floor
    • Level: First
    • Area: 252
    • Dimensions: 14 x 18
    Family room
    • Features: Bookcases, Walkout, Fireplace, Window Treatment, Wood Floor
    • Area: 418
    • Dimensions: 19 x 22
    Kitchen
    • Features: Butler's Pantry, Pantry, Solid Surface Ctr, Eat-in Kitchen, Walkout, Window Treatment, Wood Floor
    • Area: 224
    • Dimensions: 14 x 16
    Living room
    • Features: Wall-to-Wall Carpet, Other
    • Area: 176
    • Dimensions: 11 x 16
    Office
    • Features: Bookcases, Wall-to-Wall Carpet
    • Level: First
    • Area: 130
    • Dimensions: 10 x 13
    Heating
    • Program Thermostat, ENERGY STAR Qualified Equipment, Forced Air, Gas Furn EF Rtd 95%+
    Cooling
    • Central Air, ENERGY STAR Qualified Equipment
    Appliances
    • Included: Dishwasher, ENERGY STAR Qualified Appliances, Microwave, Oven/Range, Refrigerator, Humidifier, Gas Water Heater
    Features
    • High Ceilings, Natural Woodwork, Ceiling Fan(s)
    • Doors: Multi Panel Doors
    • Windows: Casement, Wood Frames
    • Basement: Full,Concrete,Unfinished
    • Fireplace features: Family Room, Master Bedroom
    Interior area
    • Total structure area: 2,561
    • Total interior livable area: 2,561 sqft

    Property

    Parking
    • Total spaces: 2
    • Parking features: Concrete
    • Garage spaces: 2
    Features
    • Levels: Two
    • Stories: 2
    • Patio & porch: Patio
    • Has view: Yes
    • View description: City
    Lot
    • Size: 7,906 sqft
    • Dimensions: 49 x 167
    • Features: Less than .5 Acre
    Details
    • Parcel number: P6412103000021
    • Zoning description: Residential
    • Other equipment: Dehumidifier

    Construction

    Type & style
    • Home type: SingleFamily
    • Architectural style: Tudor
    • Property subtype: Single Family Residence
    Materials
    • Stucco
    • Foundation: Concrete Perimeter
    • Roof: Shingle
    Condition
    • New construction: No
    • Year built: 1928

    Utilities & green energy

    • Electric: 220 Volts
    • Gas: Natural
    • Sewer: Public Sewer
    • Water: Public
    • Utilities for property: Cable Connected

    Community & neighborhood

    Security
    • Security features: Carbon Monoxide Detector(s)
    Location
    • Region: Hamilton

    HOA & financial

    HOA
    • Has HOA: No

    Other

    Other facts
    • Listing terms: No Special Financing,VA Loan

    Price history

    DateEventPrice
    2/14/2025Sold$490,000+3.2%$191/sqft
    Source: Cincy MLS #1801613 Report a problem
    12/11/2024Pending sale$475,000$185/sqft
    Source: Cincy MLS #1801613 Report a problem
    10/22/2024Price change$475,000-4%$185/sqft
    Source: Cincy MLS #1801613 Report a problem
    9/30/2024Listed for sale$495,000-2.9%$193/sqft
    Source: Cincy MLS #1801613 Report a problem
    9/6/2024Listing removed$510,000-7.3%$199/sqft
    Source: Cincy MLS #1801613 Report a problem
    7/10/2024Price change$550,000-12%$215/sqft
    Source: Cincy MLS #1801613 Report a problem
    4/12/2024Listed for sale$625,000+768.1%$244/sqft
    Source: Cincy MLS #1801613 Report a problem
    11/1/1990Sold$72,000$28/sqft
    Source: Agent Provided Report a problem

    Public tax history

    YearProperty taxesTax assessment
    2025$3,714 +24.6%$107,390 +34%
    2024$2,981 +0%$80,120
    2023$2,980 +12%$80,120 +30.8%
    2022$2,661 +17%$61,250 +3.8%
    2021$2,275 -4%$58,980
    2020$2,370 +20.6%$58,980 +18.1%
    2019$1,965 +2.7%$49,930
    2018$1,914 -0.8%$49,930
    2017$1,931 +8.6%$49,930 +11.3%
    2016$1,777 +0.6%$44,880
    2015$1,768 +4.7%$44,880
    2014$1,688 $44,880 -1.3%
    2013$1,688 +0.9%$45,490
    2012$1,674 $45,490 -14.9%
    2011$1,674 +3.4%$53,484
    2010$1,618 +2.1%$53,484
    2009$1,585 -3.2%$53,484 -4.3%
    2008$1,638 -10.3%$55,910 +8.3%
    2007$1,825 -20.1%$51,612
    2006$2,284 +16.2%$51,612
    2005$1,966 +12.3%$51,612 +12%
    2004$1,750 +1.4%$46,078
    2003$1,726 +2.9%$46,078
    2002$1,677 +42.8%$46,078 +40.9%
    2001$1,174 +1.1%$32,698
    2000$1,161 $32,698

    Find assessor info on the county website

    Neighborhood: 45013

    Nearby schools

    GreatSchools rating
    Get a cash offer in 3 minutes
    Find out how much your home could sell for in as little as 3 minutes with a no-obligation cash offer.
    Estimated market value
    $451,200
    Get a cash offer in 3 minutes
    Find out how much your home could sell for in as little as 3 minutes with a no-obligation cash offer.
    Estimated market value
    $451,200