Skip main navigation
Closed
  • Listing Provided by: RE/MAX Best Choice
    Bought with: Coldwell Banker Realty - Gundaker
    Price Unknown

    416 Russell Ave, Festus, MO 63028

    3beds
    1,300sqft
    Single Family Residence
    Built in 1935
    10,576.37 Square Feet Lot
    $227,600 Zestimate®
    $--/sqft
    $1,612 Estimated rent

    Home value

    $227,600

    $207,000 - $248,000

    $1,612/mo

    Zestimate® history
    Loading
    Loading...

    Owner options

    List your home for rent

    $1,612/mo

    Rent Zestimate®

    Find your next renter with Zillow Rental Manager. Plus, with online applications, you can quickly screen prospective tenants – for free.

    Learn more

    $1,612/mo

    Rent Zestimate®

    Refinance and save

    Refinancing to a lower rate could help reduce your monthly payments and save thousands over the life of the loan.

    See today's rates

    Explore your selling options

    Work with a Zillow partner agent

    Leverage their expertise and Zillow's premium Showcase listings to get your home seen by more buyers.

    Get started

    List with your own agent

    Get your home in front of millions of buyers by listing it on Zillow.

    Learn how to do it

    Sell it yourself

    Take full control of how buyers see your home on Zillow by listing For Sale by Owner (FSBO).

    List your home

    What's special

    Fenced yardFresh neutral paint throughoutBright open layoutDetached two-car garageDark countertops for contrastUpstairs family roomUpdated cabinetry
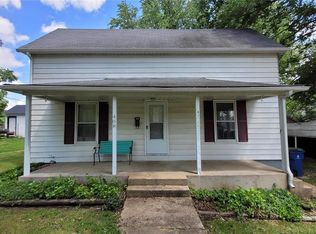
    416 Russell Ave in Festus delivers the feel of a newly built home without the price tag of new construction. Completely gutted and thoughtfully redesigned from top to bottom, this Certified Pre-Owned Home combines the character of an established neighborhood with the confidence of major system upgrades already completed. With inspections finished and occupancy passed, buyers can move in knowing the work has already been done. From the moment you arrive, the fresh exterior stands out with new siding, a new roof, updated windows, and clean modern finishes that immediately set the tone for what’s inside. The detached 2-car garage, fenced backyard, and inviting curb appeal create a property that feels polished, functional, and ready for everyday living. Step inside and the transformation becomes even more impressive. Natural light fills the living spaces, highlighting updated LVP flooring, fresh finishes, and a layout designed for both comfort and flexibility. The completely remodeled kitchen serves as the centerpiece of the home, featuring new cabinetry, updated countertops, modern fixtures, and the kind of workspace today’s buyers are looking for. Whether preparing meals, entertaining guests, or gathering at the end of the day, the kitchen flows naturally into the main living areas for easy everyday use. The home offers 3 bedrooms along with 2 completely renovated(NEW!) bathrooms featuring updated plumbing, fixtures, finishes, and contemporary styling. Every major component has been addressed, including all new HVAC, electrical, plumbing, and sewer systems, giving this property the feel and functionality of a newly constructed home while maintaining exceptional value. The attention to detail throughout creates a clean, cohesive design that feels fresh in every room. One of the most versatile features of the home is the loft area, providing additional living space perfect for a gaming room, playroom, media space, home office, or second family room. This flexible bonus area adds functionality that’s often hard to find in homes at this price point and gives buyers options to personalize the space around their lifestyle. Outside, the fenced yard offers room for pets, outdoor gatherings, gardening, or simply enjoying time outdoors. The detached garage provides additional storage and parking flexibility while still leaving plenty of yard space to enjoy. The location only adds to the appeal. Situated around the corner from one of Festus’ public parks, the home is also close to local school campuses and just a short walk from downtown Main Street where you’ll find shopping, dining, coffee shops, and community events throughout the year. Enjoy the convenience of nearby amenities while still having the comfort of a quiet residential setting. This is the rare opportunity to own a fully redesigned home where the expensive updates are already complete. Combining modern systems, updated finishes, flexible living space, and an excellent location, 416 Russell Ave offers buyers a move-in ready option that feels new, functions new, and provides long-term peace of mind at a far more approachable price point than building from the ground up.

    Zillow last checked:

    Listing updated:

    Listing Provided by:

    Traci N Palmero 314-803-6245,

    RE/MAX Best Choice

    Bought with:

    Trevor J Hollock, 2021005598

    Coldwell Banker Realty - Gundaker

    Source: MARIS,MLS#: 26007274MLS LogoOriginating MLS: Southern Gateway Association of REALTORS

    Facts & features

    Interior

    Bedrooms & bathrooms
    • Bedrooms: 3
    • Bathrooms: 2
    • Full bathrooms: 2
    • Main level bathrooms: 2
    • Main level bedrooms: 2
    Primary bedroom
    • Features: Floor Covering: Carpeting
    • Level: Main
    Bedroom
    • Features: Floor Covering: Carpeting
    • Level: Main
    Bedroom
    • Features: Floor Covering: Carpeting
    • Level: Second
    Bathroom
    • Features: Floor Covering: Luxury Vinyl Plank
    • Level: Main
    Family room
    • Features: Floor Covering: Carpeting
    • Level: Second
    Kitchen
    • Features: Floor Covering: Luxury Vinyl Plank
    • Level: Main
    Laundry
    • Features: Floor Covering: Luxury Vinyl Plank
    • Level: Main
    Living room
    • Features: Floor Covering: Luxury Vinyl Plank
    • Level: Main
    Heating
    • Electric, Forced Air
    Cooling
    • Ceiling Fan(s), Central Air
    Appliances
    • Included: Dishwasher, Electric Oven, Electric Range, Electric Water Heater
    • Laundry: Main Level
    Features
    • Eat-in Kitchen, Pantry, Separate Dining
    • Basement: Block,Cellar,Concrete,Partial,Walk-Up Access
    • Has fireplace: No
    Interior area
    • Total structure area: 1,300
    • Total interior livable area: 1,300 sqft
    • Finished area above ground: 1,300
    • Finished area below ground: 0

    Property

    Parking
    • Total spaces: 2
    • Parking features: Alley Access, Detached, Garage
    • Garage spaces: 2
    Features
    • Levels: One and One Half
    • Patio & porch: Screened
    • Exterior features: Private Yard
    • Fencing: Back Yard
    • Has view: Yes
    • View description: Territorial
    Lot
    • Size: 10,576 sqft
    • Dimensions: 57 x 187
    • Features: Back Yard, City Lot, Interior Lot, Private, Rectangular Lot
    Details
    • Parcel number: 193.006.04011011
    • Special conditions: Standard

    Construction

    Type & style
    • Home type: SingleFamily
    • Architectural style: Craftsman,Traditional
    • Property subtype: Single Family Residence
    Materials
    • Vinyl Siding
    • Foundation: Combination, Concrete Perimeter, Stone
    • Roof: Architectural Shingle
    Condition
    • Updated/Remodeled
    • New construction: No
    • Year built: 1935
    Details
    • Warranty included: Yes

    Utilities & green energy

    • Electric: 220 Volts, Ameren
    • Sewer: Public Sewer
    • Water: Public
    • Utilities for property: Electricity Connected, Sewer Connected, Water Connected

    Community & neighborhood

    Security
    • Security features: Smoke Detector(s)
    Location
    • Region: Festus
    • Subdivision: Lannings R F Resub

    Other

    Other facts
    • Listing terms: Cash,Conventional,FHA,VA Loan
    • Ownership: Private
    • Road surface type: Asphalt

    Price history

    DateEventPrice
    7/2/2026Sold--
    Source: MARIS #26007274 Report a problem
    6/20/2026Pending sale$239,900$185/sqft
    Source: MARIS #26007274 Report a problem
    6/16/2026Price change$239,900-7.7%$185/sqft
    Source: MARIS #26007274 Report a problem
    5/21/2026Listed for sale$260,000$200/sqft
    Source: MARIS #26007274 Report a problem
    5/14/2026Contingent$260,000$200/sqft
    Source: MARIS #26007274 Report a problem
    4/14/2026Listed for sale$260,000$200/sqft
    Source: MARIS #26007274 Report a problem
    3/16/2026Contingent$260,000$200/sqft
    Source: MARIS #26007274 Report a problem
    2/28/2026Listed for sale$260,000+116.8%$200/sqft
    Source: MARIS #26007274 Report a problem
    3/14/2025Sold--
    Source: MARIS #25007936 Report a problem
    4/4/2011Listing removed$119,900$92/sqft
    Source: Coldwell Banker Gundaker - #10050087 Report a problem
    9/2/2010Listed for sale$119,900$92/sqft
    Source: NRT StLouis #10050087 Report a problem
    5/19/1998Sold--
    Source: Public Record Report a problem

    Public tax history

    YearProperty taxesTax assessment
    2025$703 +0.9%$12,800 +4.1%
    2024$696 +0.5%$12,300
    2023$693 +0%$12,300
    2022$693 -0.1%$12,300
    2021$693 +1.2%$12,300 +7.9%
    2020$685 +0%$11,400
    2019$685 $11,400
    2018$685 +10.9%$11,400
    2017$618 $11,400 -6.6%
    2016$618 -7.1%$12,200
    2015$665 $12,200 +11.9%
    2013$665 $10,900 +9%
    2005-- $10,000 +9.9%
    2004-- $9,100
    2003-- $9,100
    2002-- $9,100
    2001-- $9,100

    Find assessor info on the county website

    Neighborhood: 63028

    Nearby schools

    GreatSchools rating
    Schools provided by the listing agent
    • Elementary: Festus Elem.
    • Middle: Festus Middle
    • High: Festus Sr. High

    Source: MARIS. This data may not be complete. We recommend contacting the local school district to confirm school assignments for this home.