Skip main navigation
For sale
  • Price cut: $15K (7/29)
    $410,000

    416 Rustic Cir, Richardson, TX 75080

    3beds
    1,297sqft
    : 
    $3,342/mo
    Get pre-qualified
    Single Family Residence
    Built in 1955
    7,492 Square Feet Lot
    $408,100 Zestimate®
    $316/sqft
    $-- HOA

    What's special

    Modern vanityContemporary finishesUpdated electricalPrivate retreatFresh interior paintAttractive wood flooringUpdated lighting fixtures
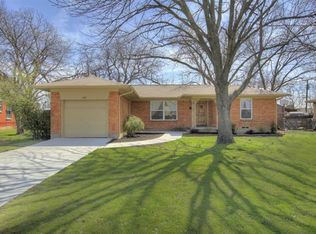
    Beautifully Remodeled Home in a Mature, Well-Established Neighborhood Welcome to this stunning, move-in-ready home that has been extensively remodeled with modern upgrades throughout. This beautiful property features a newer HVAC system (approximately 3 years old), updated electrical, new insulation, and a durable 70-year roof for long-term peace of mind. The heart of the home is the beautifully renovated kitchen, showcasing elegant marble-look tile flooring, a stylish subway tile backsplash, ample cabinet space, and brand-new stainless-steel appliances. Fresh interior paint, updated lighting fixtures, and attractive wood flooring create a bright and inviting atmosphere throughout. The spacious primary suite serves as a private retreat, thoughtfully positioned away from the secondary bedrooms for added comfort and privacy. The luxurious ensuite bath has been beautifully updated with a modern vanity, illuminated mirror, designer fixtures, and a walk-in shower featuring stylish tile surround and a frameless glass enclosure. The secondary bathroom has also been tastefully remodeled with a modern vanity, illuminated mirror, and contemporary finishes. Additional conveniences include a refrigerator, washer, and dryer, making this exceptional home truly move-in ready. Step outside to enjoy the extended deck and patio area, perfect for weekend relaxation, outdoor dining, and entertaining guests. Situated in an immaculate, mature neighborhood, this exceptional home combines timeless charm with modern convenience. Don't miss the opportunity to own this beautifully updated home—you'll fall in love the moment you walk through the door!
    21 days
    |
    391
    |
    20
    |

    Zillow last checked:

    Listing updated:

    Listed by:

    Sallly Chai 0525619 214-697-3177,

    Citiwide Alliance Realty 214-326-0399

    Source: NTREIS,MLS#: 21339186

      Facts & features

      Interior

      Bedrooms & bathrooms
      • Bedrooms: 3
      • Bathrooms: 2
      • Full bathrooms: 2
      Primary bedroom
      • Features: Ceiling Fan(s)
      • Level: First
      • Dimensions: 11 x 13
      Bedroom
      • Level: First
      • Dimensions: 11 x 13
      Bedroom
      • Level: First
      • Dimensions: 11 x 13
      Kitchen
      • Level: First
      • Dimensions: 15 x 12
      Living room
      • Features: Ceiling Fan(s)
      • Level: First
      • Dimensions: 19 x 13
      Heating
      • Central
      Cooling
      • Central Air, Ceiling Fan(s)
      Appliances
      • Included: Dryer, Dishwasher, Electric Oven, Electric Range, Disposal, Gas Water Heater, Microwave, Refrigerator, Washer
      Features
      • High Speed Internet, Cable TV
      • Flooring: Ceramic Tile, Wood
      • Has basement: No
      • Has fireplace: No
      Interior area
      • Total interior livable area: 1,297 sqft
      Video & virtual tour

      Property

      Parking
      • Total spaces: 1
      • Parking features: Door-Single
      • Attached garage spaces: 1
      Features
      • Levels: One
      • Stories: 1
      • Pool features: None
      Lot
      • Size: 7,492 Square Feet
      Details
      • Parcel number: 42042500010100000

      Construction

      Type & style
      • Home type: SingleFamily
      • Architectural style: Detached
      • Property subtype: Single Family Residence
      Materials
      • Brick
      Condition
      • Year built: 1955

      Utilities & green energy

      • Sewer: Public Sewer
      • Water: Public
      • Utilities for property: Sewer Available, Water Available, Cable Available

      Community & HOA

      Community
      • Subdivision: Central Terrace
      HOA
      • Has HOA: No
      Location
      • Region: Richardson

      Financial & listing details

      • Price per square foot: $316/sqft
      • Tax assessed value: $473,050
      • Annual tax amount: $5,091
      • Date on market: 7/23/2026
      • Cumulative days on market: 23 days

        Estimated market value

        $408,100

        $388,000 - $429,000

        $2,506/mo

        Price history

        DateEventPrice
        7/29/2026Price change$410,000-3.5%$316/sqft
        Source: NTREIS #21339186 Report a problem
        7/23/2026Listed for sale$425,000+30.8%$328/sqft
        Source: NTREIS #21339186 Report a problem
        4/11/2023Listing removed--
        Source: Zillow Rentals Report a problem
        4/7/2023Listed for rent$2,300$2/sqft
        Source: Zillow Rentals Report a problem
        3/27/2023Listing removed--
        Source: Zillow Rentals Report a problem
        2/27/2023Price change$2,300-8%$2/sqft
        Source: Zillow Rentals Report a problem
        2/2/2023Listed for rent$2,500+13.6%$2/sqft
        Source: Zillow Rentals Report a problem
        2/26/2022Listing removed--
        Source: Zillow Rental Manager Report a problem
        2/19/2022Listed for rent$2,200$2/sqft
        Source: Zillow Rental Manager Report a problem
        2/11/2022Sold--
        Source: NTREIS #14712860 Report a problem
        1/7/2022Pending sale$324,900$251/sqft
        Source: NTREIS #14712860 Report a problem
        11/18/2021Listed for sale$324,900+87.8%$251/sqft
        Source: NTREIS #14712860 Report a problem
        6/18/2015Sold--
        Source: Agent Provided Report a problem
        5/26/2015Pending sale$173,000$133/sqft
        Source: Ebby Halliday Realtors #13135680 Report a problem
        4/27/2015Listed for sale$173,000$133/sqft
        Source: Ebby Halliday, REALTORS #13135680 Report a problem

        Public tax history

        YearProperty taxesTax assessment
        2025$5,091 +40.7%$473,050 +40.6%
        2024$3,619 -2.8%$336,520
        2023$3,723 -3%$336,520
        2022$3,838 +129.6%$336,520 +29.9%
        2021$1,672 +12.8%$259,070
        2020$1,482 +15.4%$259,070
        2019$1,284 +6.1%$259,070 +21.3%
        2018$1,210 -56.6%$213,560
        2017$2,790 -20.2%$213,560 +33.4%
        2016$3,495 +11.5%$160,110 +34.8%
        2015$3,134 $118,740
        2014$3,134 $118,740
        2013-- --
        2012-- --
        2011-- --
        2010-- --
        2009-- --
        2008-- --
        2007-- --
        2005-- --
        2004-- --
        2003-- --
        2002-- --
        2001-- --
        Find assessor info on the county website

        Monthly payment

        Est. payment

        Payment breakdown

        Explore the cost of this home by adjusting the details. Changes won't be saved.
        All calculations are estimates and provided by Zillow, Inc. for informational purposes only. Actual amounts may vary.
        HOA fees may include property taxes on listings classified as Co-Ops. Contact the listing agent and/or owner for fee details.
        See how much you could borrow to make a competitive offer.

        Climate risks

        Neighborhood: Heights Park

        Getting around

        66 / 100
        Somewhat Walkable
        42 / 100
        Some Transit
        65 / 100
        Bikeable

        Nearby schools

        GreatSchools rating
        Schools provided by the listing agent
        • Elementary: Richardson Heights
        • Middle: Richardson West
        • High: Richardson
        • District: Richardson ISD

        Source: NTREIS. This data may not be complete. We recommend contacting the local school district to confirm school assignments for this home.

        A local agent can set up tours, give advice and negotiate with sellers.

        A local lender can help you make sure your offer is ready when you are.

        Browse local experts

        Similar homes