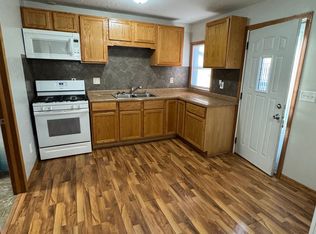
Come see this nice, affordable Single Family home or can be a duplex! Beautiful hardwood floors throughout! Upstairs all re-painted! There is a very spacious living room, kitchen and 2 nice sized bedrooms upstairs. A full bath, along with built in storage upstairs. The nice brick stairs coming up to the front entrance are sure to impress. The lower level has a nice sized family room, and bedroom, along with a all newly updated bathroom ,and electrical panel, and new windows too. There is a double stall detached garage with alley access, and a bonus 3 seasons room in front of the garage! A nice sized yard rounds out this affordable home! Contact a realtor to view this home today!
Sold
Price Unknown
416 S 12th St, Bismarck, ND 58504
3beds
1,764sqft
Single Family Residence
Built in 1956
6,969 Square Feet Lot
$270,400 Zestimate®
$--/sqft
$1,703 Estimated rent
Home value
$270,400
$246,000 - $292,000
$1,703/mo
Zestimate® history
Owner options
List your home for rent
$1,703/mo
Rent Zestimate®
Find your next renter with Zillow Rental Manager. Plus, with online applications, you can quickly screen prospective tenants – for free.
$1,703/mo
Rent Zestimate®
Refinance and save
Refinancing to a lower rate could help reduce your monthly payments and save thousands over the life of the loan.
Explore your selling options
Work with a Zillow partner agent
Leverage their expertise and Zillow's premium Showcase listings to get your home seen by more buyers.
Get startedList with your own agent
Get your home in front of millions of buyers by listing it on Zillow.
Learn how to do itSell it yourself
Take full control of how buyers see your home on Zillow by listing For Sale by Owner (FSBO).
List your homeWhat's special
Double stall detached garageBuilt in storageAlley accessBrick stairsNice sized bedroomsNew windowsNice sized yard
Zillow last checked:
Listing updated:
Listed by:
PAUL E EVERSON 701-527-2280,
Capital Real Estate Partners
Bought with:
MELANIE STAIGER, 8154
CENTURY 21 Morrison Realty
Kayla G Quintus, 10555
CENTURY 21 Morrison Realty
Source: Great North MLS,MLS#: 4021708
Facts & features
Interior
Bedrooms & bathrooms
- Bedrooms: 3
- Bathrooms: 2
- Full bathrooms: 2
Bedroom 1
- Level: Main
Bedroom 2
- Level: Main
Bedroom 3
- Level: Basement
Bathroom 1
- Level: Main
Bathroom 2
- Level: Basement
Family room
- Level: Basement
Kitchen
- Level: Main
Kitchen
- Level: Basement
Laundry
- Level: Basement
Living room
- Level: Main
Other
- Level: Basement
Heating
- Boiler
Cooling
- Ceiling Fan(s), Wall/Window Unit(s)
Appliances
- Included: Dishwasher, Electric Range, Microwave, Refrigerator
Features
- Ceiling Fan(s), Main Floor Bedroom
- Flooring: Hardwood, Linoleum
- Windows: Window Treatments
- Basement: Daylight,Finished,Full,Walk-Out Access
- Has fireplace: No
Interior area
- Total structure area: 1,764
- Total interior livable area: 1,764 sqft
- Finished area above ground: 1,008
- Finished area below ground: 756
Property
Parking
- Total spaces: 2
- Parking features: Detached, Garage Door Opener, Garage Faces Rear, Off Street, Alley Access
- Garage spaces: 2
Features
- Levels: Two
- Stories: 2
- Exterior features: Rain Gutters, Private Yard
Lot
- Size: 6,969 Square Feet
- Dimensions: 50 x 140
- Features: Level, Rectangular Lot
Details
- Parcel number: 0035002020
Construction
Type & style
- Home type: SingleFamily
- Architectural style: Ranch
- Property subtype: Single Family Residence
Materials
- Steel Siding
- Foundation: Concrete Perimeter
- Roof: Shingle
Condition
- New construction: No
- Year built: 1956
Utilities & green energy
- Sewer: Public Sewer
- Water: Public
- Utilities for property: Sewer Connected, Natural Gas Connected, Water Connected, Trash Pickup - Public, Cable Available, Electricity Connected
Community & HOA
Community
- Security: Smoke Detector(s)
Location
- Region: Bismarck
Financial & listing details
- Tax assessed value: $234,100
- Annual tax amount: $2,612
- Date on market: 9/9/2025
- Listing terms: No Seller Finance
- Electric utility on property: Yes
Price history
| Date | Event | Price |
|---|---|---|
| 10/7/2025 | Sold | -- |
Source: Great North MLS #4021708 Report a problem | ||
| 9/12/2025 | Pending sale | $249,900$142/sqft |
Source: Great North MLS #4021708 Report a problem | ||
| 9/9/2025 | Listed for sale | $249,900$142/sqft |
Source: Great North MLS #4021708 Report a problem | ||
| 10/1/2021 | Sold | -- |
Source: Public Record Report a problem | ||
| 10/31/2003 | Sold | -- |
Source: Great North MLS #3208861 Report a problem | ||
Public tax history
| Year | Property taxes | Tax assessment |
|---|---|---|
| 2025 | $3,062 +17.6% | $117,050 +3.8% |
| 2024 | $2,604 -0.1% | $112,800 +5.1% |
| 2023 | $2,607 +7.3% | $107,300 -2.2% |
| 2022 | $2,430 +7.9% | $109,700 +7.7% |
| 2021 | $2,251 | $101,850 +4.5% |
| 2020 | -- | $97,450 +1% |
| 2019 | $2,108 +9.4% | $96,500 +5% |
| 2018 | $1,926 | $91,900 |
| 2017 | -- | $91,900 |
| 2016 | $1,739 +5.8% | $91,900 +12.3% |
| 2014 | $1,643 | $81,800 +9.5% |
| 2013 | -- | $74,700 +9% |
| 2012 | -- | $68,550 +4% |
| 2011 | -- | $65,900 |
| 2010 | -- | $65,900 +1% |
| 2009 | -- | $65,250 +3.5% |
| 2008 | -- | $63,050 +57.8% |
| 2002 | -- | $39,950 |
Find assessor info on the county website
Neighborhood: 58504
Nearby homes
- $318,4002 bd1 ba748 sqft420 S 12th St, Bismarck, ND 58504Off Market

- $--2 bd1 ba-- sqft420 S 12th St APT 1, Bismarck, ND 58504Off Market
- $--1 bd1 ba-- sqft420 S 12th St APT 5, Bismarck, ND 58504Off Market

- $--1 bd1 ba640 sqft420 S 12th St APT 4, Bismarck, ND 58504Off Market

- $--2 bd1 ba-- sqft420 S 12th St FRNT #, Bismarck, ND 58504Off Market
- $--1 bd1 ba-- sqft420 S 12th St APT 2, Bismarck, ND 58504Off Market
- $217,9004 bd1 ba550 sqft412 S 12th St, Bismarck, ND 58504Off Market
- $184,0003 bd2 ba720 sqft410 S 12th St, Bismarck, ND 58504Off Market
Nearby schools
GreatSchools rating
- 6/10Jeannette Myhre Elementary SchoolGrades: K-5Distance: 0.4 mi
- 8/10Wachter Middle SchoolGrades: 6-8Distance: 0.6 mi
- 5/10Bismarck High SchoolGrades: 9-12Distance: 0.8 mi
- North Dakota
- Burleigh County
- Bismarck
- 58504
- 416 S 12th St
