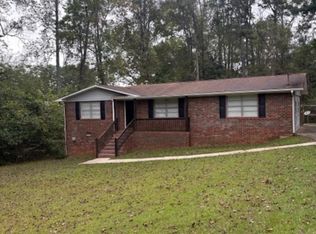
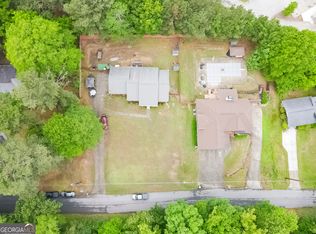
Welcome home to this charming 3-bedroom, 2-bath ranch on 1.67 acres in Villa Rica. Built in 1952, this home has the kind of space and layout that is hard to find, with a formal living room, separate dining room, and a comfortable family room for everyday living. The full unfinished daylight basement provides plenty of storage now, with room for a workshop, hobbies, or future finished space. An attached two-car garage adds everyday convenience. Outside, enjoy a privacy-fenced backyard with room for pets, play, gardening, or simply relaxing. Tucked away on a quiet little street, this home offers a peaceful setting without giving up convenience. I-20 is close by, and historic downtown Villa Rica is just about a half-mile away-an easy 10-minute walk to local shopping, dining, and community events at The Mill Amphitheater. Enjoy the small-town feel, local history, and convenient location all in one place. Select furnishings, including the family room TV and living room and dining room furniture, may be available with an acceptable offer. Items to be agreed upon in writing.
Pending
Price cut: $5K (8/24)
$269,900
416 S Candler St, Villa Rica, GA 30180
3beds
1,590sqft
Single Family Residence
Built in 1952
1.67 Acres Lot
$266,700 Zestimate®
$170/sqft
$-- HOA
What's special
Privacy-fenced backyardAttached two-car garageQuiet little streetSeparate dining roomComfortable family roomFull unfinished daylight basement
- 69 days
- 261
- 13
Zillow last checked:
Listing updated:
Listed by:
Joe Nicholson 678-634-4529,
Vineyard Real Estate Group
Source: GAMLS,MLS#: 10808740
Facts & features
Interior
Bedrooms & bathrooms
- Bedrooms: 3
- Bathrooms: 2
- Full bathrooms: 2
- Main level bathrooms: 2
- Main level bedrooms: 3
Rooms
- Room types: Family Room, Other
Dining room
- Features: Separate Room
Kitchen
- Features: Breakfast Area
Heating
- Central, Natural Gas
Cooling
- Ceiling Fan(s), Central Air
Appliances
- Included: Dishwasher, Gas Water Heater, Oven/Range (Combo), Refrigerator
- Laundry: In Basement
Features
- Master On Main Level, Split Bedroom Plan
- Flooring: Vinyl
- Basement: Concrete,Daylight,Exterior Entry,Full,Interior Entry,Unfinished
- Attic: Pull Down Stairs
- Has fireplace: No
- Common walls with other units/homes: No Common Walls
Interior area
- Total structure area: 1,590
- Total interior livable area: 1,590 sqft
- Finished area above ground: 1,590
- Finished area below ground: 0
Property
Parking
- Total spaces: 2
- Parking features: Attached, Garage, Kitchen Level
- Has attached garage: Yes
Features
- Levels: One
- Stories: 1
- Patio & porch: Patio
- Fencing: Back Yard,Fenced,Privacy,Wood
- Body of water: None
Lot
- Size: 1.67 Acres
- Features: Level, Private
- Residential vegetation: Grassed, Partially Wooded
Details
- Parcel number: V07 0080001
- Other equipment: Satellite Dish
Construction
Type & style
- Home type: SingleFamily
- Architectural style: Ranch
- Property subtype: Single Family Residence
Materials
- Vinyl Siding
- Foundation: Block
- Roof: Composition
Condition
- Resale
- New construction: No
- Year built: 1952
Utilities & green energy
- Electric: 220 Volts
- Sewer: Public Sewer
- Water: Public
- Utilities for property: Cable Available, Electricity Available, High Speed Internet, Natural Gas Available, Phone Available, Sewer Available, Water Available
Community & HOA
Community
- Features: None
- Security: Carbon Monoxide Detector(s), Smoke Detector(s)
- Subdivision: None
HOA
- Has HOA: No
- Services included: None
Location
- Region: Villa Rica
Financial & listing details
- Price per square foot: $170/sqft
- Tax assessed value: $264,060
- Annual tax amount: $2,953
- Date on market: 7/19/2026
- Cumulative days on market: 48 days
- Listing agreement: Exclusive Right To Sell
- Electric utility on property: Yes
Estimated market value
$266,700
$253,000 - $280,000
$1,702/mo
Price history
| Date | Event | Price |
|---|---|---|
| 9/2/2026 | Pending sale | $269,900$170/sqft |
Source:  GAMLS #10808740 Report a problem GAMLS #10808740 Report a problem | ||
| 8/24/2026 | Price change | $269,900-1.8%$170/sqft |
Source:  FMLS GA #7807423 Report a problem FMLS GA #7807423 Report a problem | ||
| 7/31/2026 | Price change | $274,900-1.8%$173/sqft |
Source: GAMLS #10808740 Report a problem | ||
| 7/19/2026 | Listed for sale | $279,900+80.6%$176/sqft |
Source: FMLS GA #7807423 Report a problem | ||
| 6/16/2020 | Sold | $155,000-3.1%$97/sqft |
Source:  GAMLS #8767178 Report a problem GAMLS #8767178 Report a problem | ||
| 5/11/2020 | Pending sale | $159,900$101/sqft |
Source: Sky High Realty #8767178 Report a problem | ||
| 5/5/2020 | Listed for sale | $159,900$101/sqft |
Source: Sky High Realty #8767178 Report a problem | ||
| 4/28/2020 | Pending sale | $159,900$101/sqft |
Source: Sky High Realty #8767178 Report a problem | ||
| 4/7/2020 | Listed for sale | $159,900+52.3%$101/sqft |
Source: Sky High Realty #8767178 Report a problem | ||
| 12/7/2018 | Sold | $105,000-24.9%$66/sqft |
Source: Public Record Report a problem | ||
| 10/18/2018 | Pending sale | $139,900$88/sqft |
Source: THE REALTY GROUP #6080495 Report a problem | ||
| 10/15/2018 | Price change | $139,900-10.9%$88/sqft |
Source: THE REALTY GROUP #6080495 Report a problem | ||
| 10/4/2018 | Listed for sale | $157,000+39%$99/sqft |
Source: THE REALTY GROUP #6080495 Report a problem | ||
| 3/2/2013 | Sold | $112,930-14.2%$71/sqft |
Source: Public Record Report a problem | ||
| 2/21/2008 | Sold | $131,625$83/sqft |
Source: Public Record Report a problem | ||
Public tax history
| Year | Property taxes | Tax assessment |
|---|---|---|
| 2025 | $2,953 -0.9% | $105,624 |
| 2024 | $2,980 +1.5% | $105,624 +6.1% |
| 2023 | $2,937 +29.6% | $99,574 +37.7% |
| 2022 | $2,266 +20.5% | $72,324 +22.7% |
| 2021 | $1,880 +8.1% | $58,955 +7.2% |
| 2020 | $1,739 +3.8% | $55,010 +6% |
| 2019 | $1,676 +4.6% | $51,877 +5.9% |
| 2018 | $1,603 +1.2% | $49,004 |
| 2017 | $1,584 -1.6% | $49,004 |
| 2016 | $1,610 +27.8% | $49,004 +34.1% |
| 2015 | $1,260 -0.7% | $36,551 |
| 2014 | $1,269 | $36,551 |
| 2013 | -- | -- |
| 2012 | -- | -- |
| 2011 | -- | -- |
| 2010 | -- | -- |
| 2008 | -- | $51,325 |
| 2007 | -- | $51,325 |
| 2006 | -- | $51,325 |
| 2005 | -- | $51,325 +72% |
| 2004 | -- | $29,835 |
| 2003 | -- | $29,835 |
| 2002 | -- | $29,835 |
Find assessor info on the county website
Monthly payment
Est. payment
Payment breakdown
Explore the cost of this home by adjusting the details. Changes won't be saved.Climate risks
Neighborhood: 30180
Nearby schools
Schools provided by the listing agent
- Elementary: Villa Rica
- Middle: Villa Rica
- High: Villa Rica
Source: GAMLS. This data may not be complete. We recommend contacting the local school district to confirm school assignments for this home.
Similar homes
- $300,0003 bd2 ba1.6k sqft615 Old Tanyard Rd, Villa Rica, GA 30180Active
 MLS ID #10758525, Carl M Batten, Batten-Taylor Real Estate. GAMLS
 - $320,0003 bd3 ba2k sqft9420 Poole Rd, Villa Rica, GA 30180Active
 MLS ID #10844498, Susan C Fulghum, Realty One Group Edge. GAMLS
 - $265,0003 bd2 ba1.1k sqft4149 Golfview Dr, Villa Rica, GA 30180Active
 MLS ID #10792829, Sukhin Chawla, Highlands Properties. GAMLS
 - $275,0003 bd2 ba1.5k sqft219 E Johnson St, Temple, GA 30179Active
 MLS ID #10836688, Jessi Moore, Platinum Real Estate Solutions. GAMLS
 - $228,0003 bd2 ba1.9k sqft329 River Trace Dr, Villa Rica, GA 30180ActiveMLS ID #10832687, Ebony Cooper, BHGRE Metro Brokers. GAMLS
- $350,0003 bd3 ba2.1k sqft4745 Liberty Rd, Villa Rica, GA 30180ActiveMLS ID #10802304, Jade Halliburton, Your Home Sold Guaranteed Realty HOR. GAMLS
- $285,9003 bd2 ba1.4k sqft208 Oaken Bucket Dr, Temple, GA 30179ActiveMLS ID #10823887, Angie Luttrell, Real South Realty. GAMLS
- $298,0004 bd3 ba2k sqft2710 Mulberry Rock Rd, Dallas, GA 30157ActiveMLS ID #10794618, Jamie McCleskey, Heritage Oaks Realty Westside. GAMLS
- $275,0003 bd2 ba1.7k sqft431 Venable Rd, Temple, GA 30179Active Under ContractMLS ID #10841163, Shawn Self, Unlock Realty Group. GAMLS
- $275,0004 bd2 ba1.4k sqft611 Davis Mill Rd S, Dallas, GA 30157ActiveMLS ID #10846739, Shawn M Delaney, Maximum One Realty Greater Atlanta. GAMLS
- $254,9993 bd2 ba1.1k sqft140 Villa Rosa Rd, Temple, GA 30179ActiveMLS ID #10740852, Patricia Hunter, McCarson Realty, Inc.. GAMLS
- $290,0003 bd2 ba1.5k sqft7072 Cantrell Rd, Douglasville, GA 30135ActiveMLS ID #10761239, Kamri Witcher, Magnolia Realty Co.. GAMLS
- $285,0003 bd3 ba2.1k sqft3918 Sherwood Dr, Douglasville, GA 30135ActiveMLS ID #10822840, Nicole Porter, HomeSmart. GAMLS
- $250,0003 bd2 ba1.6k sqft188 Causey Rd, Bremen, GA 30110ActiveMLS ID #10823414, Misty Wood, Main Street Realty. GAMLS
- $274,0003 bd2 ba1.1k sqft23 Holub Path, Dallas, GA 30157For Sale
 MLS ID #7807722, JULIE D CHAPPELL, HomeSmart. FMLS GA
 - $285,0004 bd3 ba1.5k sqft103 Woodside Ct, Temple, GA 30179ActiveMLS ID #10819818, Sherrie Prater, Hollis Realty LLC. GAMLS
- $279,0003 bd2 ba1.8k sqft56 Suzette Ct, Dallas, GA 30157ActiveMLS ID #10811869, Tara Knight, Wright Properties Agency. GAMLS
- $294,9003 bd3 ba1.6k sqft142 Sourwood Ln, Temple, GA 30179ActiveMLS ID #10756396, Jason Kaiser, Main Street Realty. GAMLS
- $325,0004 bd3 ba2k sqft175 James St, Temple, GA 30179ActiveMLS ID #10836394, Todd Ramesar, Century 21 Novus Realty. GAMLS
- $241,0003 bd2 ba1.3k sqft5795 Stewart Mill Rd, Douglasville, GA 30135ActiveMLS ID #10793465, Tanya Pickens, Opendoor Brokerage. GAMLS
