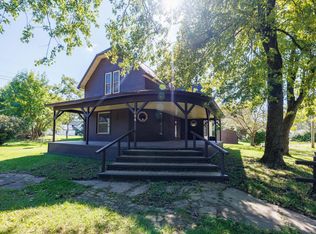
This can be the place you call home! Many updates have been completed for you from flooring to windows to paint, the updated bath and laundry. This home has been very well maintained. You'll notice that while the updates have been completed, the charm can still be seen throughout the home in the built-ins and wood details. There is storage galore on both the main floor and upstairs-just wait until you see all the places you can organize your belongings. Sit on the wrap around porch drinking coffee and listening to the quiet, small town living that Benton County has to offer. It's a quick and easy commute to West Lafayette/Lafayette or in the other direction to Hoopeston/Watseka, Illinois.
Active under contract
Price cut: $5K (9/18)
$172,000
416 S Clinton St, Boswell, IN 47921
3beds
1,632sqft
Single Family Residence
Built in 1900
0.26 Acres Lot
$-- Zestimate®
$--/sqft
$-- HOA
What's special
Wrap around porchWood detailsUpdated bath
- 40 days
- 377
- 27
Zillow last checked:
Listing updated:
Listed by:
Karen Smith,
Cackley Real Estate
Source: IRMLS,MLS#: 202635181
Facts & features
Interior
Bedrooms & bathrooms
- Bedrooms: 3
- Bathrooms: 1
- Full bathrooms: 1
- Main level bedrooms: 1
Bedroom 1
- Level: Main
Bedroom 2
- Level: Upper
Family room
- Level: Upper
- Area: 270
- Dimensions: 27 x 10
Kitchen
- Level: Main
- Area: 224
- Dimensions: 14 x 16
Living room
- Level: Main
- Area: 210
- Dimensions: 14 x 15
Heating
- Natural Gas, Forced Air, High Efficiency Furnace
Cooling
- Central Air, Ceiling Fan(s)
Appliances
- Included: Dishwasher, Microwave, Refrigerator, Washer, Dryer-Gas, Electric Range, Gas Water Heater
- Laundry: Gas Dryer Hookup, Main Level, Washer Hookup
Features
- Ceiling-9+, Ceiling Fan(s), Walk-In Closet(s), Laminate Counters, Eat-in Kitchen, Tub and Separate Shower
- Flooring: Carpet, Laminate
- Doors: Pocket Doors
- Windows: Storm Window(s), Double Pane Windows, Storm Windows
- Basement: Crawl Space,Partial,Unfinished,Block,Brick,Sump Pump
- Attic: Pull Down Stairs
- Has fireplace: No
- Fireplace features: None
Interior area
- Total structure area: 2,052
- Total interior livable area: 1,632 sqft
- Finished area above ground: 1,632
- Finished area below ground: 0
Video & virtual tour
Property
Parking
- Total spaces: 2
- Parking features: Detached, Garage Door Opener, Asphalt, Gravel
- Garage spaces: 2
- Has uncovered spaces: Yes
Features
- Levels: Two
- Stories: 2
- Patio & porch: Porch Covered, Porch
- Fencing: None
Lot
- Size: 0.26 Acres
- Dimensions: 75x152
- Features: Corner Lot, Level, 0-2.9999, City/Town/Suburb, Landscaped
Details
- Parcel number: 041424114073.000007
- Other equipment: Sump Pump
Construction
Type & style
- Home type: SingleFamily
- Property subtype: Single Family Residence
Materials
- Aluminum Siding
- Roof: Asphalt,Shingle
Condition
- New construction: No
- Year built: 1900
Utilities & green energy
- Electric: NIPSCO
- Gas: NIPSCO
- Sewer: Public Sewer
- Water: Public
Green energy
- Energy efficient items: Appliances, HVAC, Windows
Community & HOA
Community
- Subdivision: None
Location
- Region: Boswell
Financial & listing details
- Tax assessed value: $124,000
- Annual tax amount: $5
- Date on market: 8/27/2026
- Listing terms: Cash,Conventional,FHA,USDA Loan,VA Loan
Estimated market value
Not available
Estimated sales range
Not available
Not available
Price history
| Date | Event | Price |
|---|---|---|
| 9/18/2026 | Price change | $172,000-2.8% |
Source:  IRMLS #202635181 Report a problem IRMLS #202635181 Report a problem | ||
| 8/27/2026 | Listed for sale | $177,000+96.7% |
Source: IRMLS #202635181 Report a problem | ||
| 2/7/2019 | Listing removed | $90,000$55/sqft |
Source: Cackley Real Estate #201829245 Report a problem | ||
| 11/21/2018 | Listed for sale | $90,000-9.9%$55/sqft |
Source: Cackley Real Estate #201829245 Report a problem | ||
| 10/10/2018 | Listing removed | $99,900$61/sqft |
Source: Cackley Real Estate #201829245 Report a problem | ||
| 9/14/2018 | Price change | $99,900-4.8%$61/sqft |
Source: Cackley Real Estate #201829245 Report a problem | ||
| 7/5/2018 | Listed for sale | $104,900+133.1%$64/sqft |
Source: Cackley Real Estate #201829245 Report a problem | ||
| 12/29/2010 | Sold | $45,000-29.7%$28/sqft |
Source: Public Record Report a problem | ||
| 7/28/2008 | Sold | $64,000$39/sqft |
Source: Public Record Report a problem | ||
Public tax history
| Year | Property taxes | Tax assessment |
|---|---|---|
| 2025 | $0 | $124,000 +6.1% |
| 2024 | $0 | $116,900 +5.9% |
| 2023 | $0 | $110,400 +14.5% |
| 2022 | -- | $96,400 +8.9% |
| 2021 | -- | $88,500 +13.2% |
| 2020 | -- | $78,200 +43.5% |
| 2019 | -- | $54,500 +16.7% |
| 2018 | -- | $46,700 +6.9% |
| 2017 | -- | $43,700 +11.5% |
| 2016 | -- | $39,200 -14.8% |
| 2014 | $263 +21.2% | $46,000 +22% |
| 2013 | $217 -30.2% | $37,700 -26.1% |
| 2012 | $311 +24.8% | $51,000 +12.6% |
| 2011 | $249 -22.9% | $45,300 -18.4% |
| 2010 | $323 +13.2% | $55,500 +7.1% |
| 2009 | $285 -66.2% | $51,800 +42.3% |
| 2007 | $845 -36.5% | $36,400 -21.9% |
| 2006 | $1,330 | $46,600 +4.3% |
| 2005 | -- | $44,700 |
Find assessor info on the county website
Monthly payment
Est. payment
Payment breakdown
Explore the cost of this home by adjusting the details. Changes won't be saved.Climate risks
Neighborhood: 47921
Nearby schools
Schools provided by the listing agent
- Elementary: Prairie Crossing
- Middle: Benton Central
- High: Benton Central
- District: Benton Community
Source: IRMLS. This data may not be complete. We recommend contacting the local school district to confirm school assignments for this home.
Similar homes
- $--3 bd2 ba1.8k sqft108 S Smith St, Boswell, IN 47921Auction
 Auction.com 2
 - $160,0003 bd1 ba1.3k sqft203 N Stokes St, Boswell, IN 47921For Sale
 MLS ID #202628660, Phillip Benner, Burton Farm And Home Realty, LLC.. IRMLS
 - $171,8003 bd1 ba1.8k sqft104 E 5th St, Earl Park, IN 47942For Sale
 MLS ID #846366, LaDonna Davidson, The Real Estate Shoppe, LLC. NIRA as distributed by MLS GRID
 - $185,0003 bd1 ba2.3k sqft204 S 1st St, Kentland, IN 47951For Sale
 MLS ID #202641221, Miguel Lagunes, Keller Williams Lafayette. IRMLS
