Skip main navigation
Closed
  • $209,900

    416 S Emerson St, Monticello, IL 61856

    4beds
    1,000sqft
    Single Family Residence
    Built in ----
    5,565 Square Feet Lot
    $218,100 Zestimate®
    $210/sqft
    $1,581 Estimated rent

    Home value

    $218,100

    Estimated sales range

    Not available

    $1,581/mo

    Zestimate® history
    Loading
    Loading...

    Owner options

    List your home for rent

    $1,581/mo

    Rent Zestimate®

    Find your next renter with Zillow Rental Manager. Plus, with online applications, you can quickly screen prospective tenants – for free.

    Learn more

    $1,581/mo

    Rent Zestimate®

    Refinance and save

    $1,523/mo

    Est. payment

    Refinancing to a lower rate could help reduce your monthly payments and save thousands over the life of the loan.

    See today's rates

    $1,523/mo

    Est. payment

    Explore your selling options

    Work with a Zillow partner agent

    Leverage their expertise and Zillow's premium Showcase listings to get your home seen by more buyers.

    Get started

    List with your own agent

    Get your home in front of millions of buyers by listing it on Zillow.

    Learn how to do it

    Sell it yourself

    Take full control of how buyers see your home on Zillow by listing For Sale by Owner (FSBO).

    List your home

    What's special

    Original characterWood burning stoveFinished basementPrivacy fenceHuge family roomCorner lotClassic details
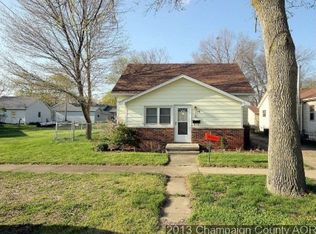
    Sitting on a large corner lot in peaceful Monticello you'll love all the classic details and original character found in this four bedroom charmer with over 1,800 sq ft of finished living space! Enjoy quiet mornings sipping coffee in the enclosed front porch before heading inside where beautiful hardwood flooring spans most of the main level starting in the spacious living room and continuing into the formal dining room. Discover plenty of cabinet and counter space in the kitchen, plus a built-in pantry. Three bedrooms and the shared jack-and-jill bath complete the main floor. Head down to the finished basement to find a huge family room with wood burning stove, fourth bedroom, separate laundry room with extra storage and convenient half bath. Relax out on the covered patio or find bonus storage options in the heated/cooled detached garage! Recent updates include water heater, garage doors, privacy fence. Sold as is. Schedule your showing today!

    Zillow last checked:

    Listing updated:

    Listing courtesy of:

    Ryan Dallas 217-712-3853,

    RYAN DALLAS REAL ESTATE

    Bought with:

    Erin Clingan-Harrison

    CLINGAN,JIM AUCTION&REALTY,INC

    Source: MRED as distributed by MLS GRID,MLS#: 12442728MLS Logo

    Facts & features

    Interior

    Bedrooms & bathrooms
    • Bedrooms: 4
    • Bathrooms: 2
    • Full bathrooms: 1
    • 1/2 bathrooms: 1
    Primary bedroom
    • Features: Flooring (Hardwood)
    • Level: Main
    • Area: 117 Square Feet
    • Dimensions: 9X13
    Bedroom 2
    • Features: Flooring (Hardwood)
    • Level: Main
    • Area: 100 Square Feet
    • Dimensions: 10X10
    Bedroom 3
    • Features: Flooring (Hardwood)
    • Level: Main
    • Area: 72 Square Feet
    • Dimensions: 9X8
    Bedroom 4
    • Features: Flooring (Carpet)
    • Level: Basement
    • Area: 160 Square Feet
    • Dimensions: 16X10
    Dining room
    • Features: Flooring (Hardwood)
    • Level: Main
    • Area: 170 Square Feet
    • Dimensions: 17X10
    Family room
    • Features: Flooring (Carpet)
    • Level: Basement
    • Area: 285 Square Feet
    • Dimensions: 15X19
    Kitchen
    • Features: Flooring (Ceramic Tile)
    • Level: Main
    • Area: 96 Square Feet
    • Dimensions: 8X12
    Laundry
    • Level: Basement
    • Area: 192 Square Feet
    • Dimensions: 16X12
    Living room
    • Features: Flooring (Hardwood)
    • Level: Main
    • Area: 240 Square Feet
    • Dimensions: 12X20
    Heating
    • Natural Gas
    Cooling
    • Central Air, Window Unit(s)
    Appliances
    • Included: Range, Microwave, Dishwasher, Refrigerator, Washer, Dryer, Disposal
    Features
    • Basement: Finished,Full
    Interior area
    • Total structure area: 2,000
    • Total interior livable area: 1,000 sqft
    • Finished area below ground: 808

    Property

    Parking
    • Total spaces: 2
    • Parking features: On Site, Garage Owned, Detached, Garage
    • Garage spaces: 2
    Accessibility
    • Accessibility features: No Disability Access
    Features
    • Stories: 1
    Lot
    • Size: 5,565 sqft
    • Dimensions: 53x105
    Details
    • Parcel number: 05005400063700
    • Special conditions: None

    Construction

    Type & style
    • Home type: SingleFamily
    • Property subtype: Single Family Residence
    Materials
    • Vinyl Siding
    Condition
    • New construction: No

    Utilities & green energy

    • Sewer: Public Sewer
    • Water: Public

    Community & neighborhood

    Location
    • Region: Monticello

    HOA & financial

    HOA
    • Services included: None

    Other

    Other facts
    • Listing terms: Conventional
    • Ownership: Fee Simple

    Price history

    DateEventPrice
    10/10/2025Sold$209,900-4.5%$210/sqft
    Source: MRED as distributed by MLS GRID #12442728 Report a problem
    9/9/2025Contingent$219,900$220/sqft
    Source: MRED as distributed by MLS GRID #12442728 Report a problem
    9/4/2025Listed for sale$219,900+35.7%$220/sqft
    Source: MRED as distributed by MLS GRID #12442728 Report a problem
    4/17/2020Sold$162,000-3%$162/sqft
    Source: MRED as distributed by MLS GRID #10596884 Report a problem
    3/9/2020Pending sale$167,000$167/sqft
    Source: The McDonald Group #10596884 Report a problem
    3/3/2020Price change$167,000-1.2%$167/sqft
    Source: The McDonald Group #10596884 Report a problem
    12/23/2019Price change$169,000-1.7%$169/sqft
    Source: The McDonald Group #10596884 Report a problem
    10/14/2019Listed for sale$172,000+28.4%$172/sqft
    Source: Owner Report a problem
    4/26/2016Sold$134,000$134/sqft
    Source: Agent Provided Report a problem

    Public tax history

    YearProperty taxesTax assessment
    2024$3,257 +2.6%$58,091 +6.5%
    2023$3,174 +7.9%$54,545 +8.5%
    2022$2,942 +6.1%$50,272 +6.5%
    2021$2,774 +2.5%$47,204 +2.5%
    2020$2,706 +4%$46,052 +1.7%
    2019$2,603 +4.2%$45,260 +2.6%
    2018$2,498 $44,092
    2017-- $44,092 +4.6%
    2016-- $42,153 +30.3%
    2015-- $32,351
    2014$1,678 $32,351
    2013$1,678 +0.4%$32,351 -1.8%
    2011$1,671 +0%$32,955
    2010$1,670 $32,955

    Find assessor info on the county website

    Neighborhood: 61856

    Nearby schools

    GreatSchools rating
    Schools provided by the listing agent
    • Elementary: Monticello Elementary
    • Middle: Monticello Junior High School
    • High: Monticello High School
    • District: 25

    Source: MRED as distributed by MLS GRID. This data may not be complete. We recommend contacting the local school district to confirm school assignments for this home.

    Get pre-qualified for a loan
    At Zillow Home Loans, we can pre-qualify you in as little as 5 minutes with no impact to your credit score.

    An equal housing lender. NMLS #10287.

    Sell for more on Zillow
    Get a Zillow Showcase℠ listing at no additional cost and you could sell for .
    $218,100
    2% more
    +$4,362
    With Zillow Showcase(estimated)
    $222,462