Skip main navigation
Sold for $750,000
  • $750,000

    416 S Hawthorn Street, Frederick, CO 80530

    4beds
    3,591sqft
    Single Family Residence
    Built in 2024
    0.26 Acres Lot
    $744,400 Zestimate®
    $209/sqft
    $4,087 Estimated rent

    Home value

    $744,400

    $700,000 - $789,000

    $4,087/mo

    Zestimate® history
    Loading
    Loading...

    Owner options

    List your home for rent

    $4,087/mo

    Rent Zestimate®

    Find your next renter with Zillow Rental Manager. Plus, with online applications, you can quickly screen prospective tenants – for free.

    Learn more

    $4,087/mo

    Rent Zestimate®

    Refinance and save

    $4,381/mo

    Est. payment

    Refinancing to a lower rate could help reduce your monthly payments and save thousands over the life of the loan.

    See today's rates

    $4,381/mo

    Est. payment

    Explore your selling options

    Work with a Zillow partner agent

    Leverage their expertise and Zillow's premium Showcase listings to get your home seen by more buyers.

    Get started

    List with your own agent

    Get your home in front of millions of buyers by listing it on Zillow.

    Learn how to do it

    Sell it yourself

    Take full control of how buyers see your home on Zillow by listing For Sale by Owner (FSBO).

    List your home

    What's special

    Rich stone accentsStylish gable rooflineMaster suiteSliding glass doorsCustom cabinetryWarm wood sidingImpressive columns
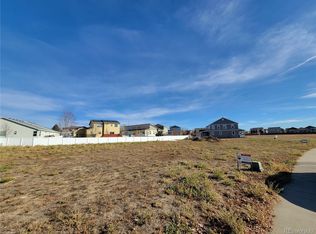
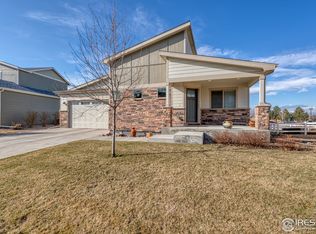
    Welcome to modern elegance and thoughtful design at its finest. This newly constructed home is a stunning showcase of contemporary finishes and architectural sophistication. From the moment you arrive, the beautifully crafted exterior draws you in, featuring a combination of sleek black garage doors, warm wood siding, and rich stone accents under a stylish gable roofline. The inviting covered entry is framed by impressive columns and a modern double front door, setting a grand tone for what lies inside. Step into the open-concept living area, where an expansive floor plan and soaring ceilings create an airy and bright ambiance. Natural light pours through large, strategically placed windows, highlighting the intricate details of the stone fireplace—perfect for cozy gatherings. The hardwood floors extend throughout the main level, complementing the neutral color palette and adding warmth to the space. Adjacent to the living area is a spacious, gourmet kitchen designed to be the heart of the home. With high-end stainless steel appliances, custom cabinetry, and an oversized island with bar seating, this kitchen is both functional and stylish. Sleek pendant lighting illuminates the beautiful quartz countertops, while a subway tile backsplash provides a clean, polished backdrop. The dining area flows effortlessly from the kitchen, ideal for hosting dinner parties or enjoying casual meals. Sliding glass doors lead to the backyard, extending the living space outdoors and inviting you to enjoy warm-weather dining and relaxation. Each bedroom offers a peaceful retreat with ample natural light and pristine finishes. The master suite is a private haven, complete with a luxurious en-suite bathroom featuring a walk-in shower, dual vanities, and premium fixtures for a spa-like experience. This home is designed for modern living, balancing style with comfort and convenience. With every detail thoughtfully crafted, it’s truly move-in ready,awaiting someone to call it home.

    Zillow last checked:

    Listing updated:

    Listed by:

    Jorge Chavez 303-763-0876 hello@inmotionre.com,

    inMotion Group Properties

    Bought with:

    Cameron Burgess, 100099104

    inMotion Group Properties

    Source: REcolorado as distributed by MLS GRID,MLS#: 7854456MLS Logo

    Facts & features

    Interior

    Bedrooms & bathrooms
    • Bedrooms: 4
    • Bathrooms: 5
    • Full bathrooms: 4
    • 1/2 bathrooms: 1
    • Main level bathrooms: 2
    • Main level bedrooms: 1
    Primary bedroom
    • Level: Upper
    Primary bedroom
    • Level: Upper
    Bedroom
    • Level: Upper
    Bedroom
    • Level: Main
    Primary bathroom
    • Level: Upper
    Primary bathroom
    • Level: Upper
    Bathroom
    • Level: Main
    Bathroom
    • Level: Main
    Bathroom
    • Level: Upper
    Kitchen
    • Level: Main
    Living room
    • Level: Main
    Heating
    • Forced Air
    Cooling
    • Central Air
    Features
    • Basement: Crawl Space
    • Number of fireplaces: 1
    Interior area
    • Total structure area: 3,591
    • Total interior livable area: 3,591 sqft
    • Finished area above ground: 3,591
    • Finished area below ground: 0

    Property

    Parking
    • Total spaces: 3
    • Parking features: Garage - Attached
    • Attached garage spaces: 3
    Features
    • Levels: Two
    • Stories: 2
    Lot
    • Size: 0.26 Acres
    Details
    • Parcel number: R1007501
    • Special conditions: Standard

    Construction

    Type & style
    • Home type: SingleFamily
    • Property subtype: Single Family Residence
    Materials
    • Metal Siding, Stone, Stucco
    • Roof: Composition
    Condition
    • Year built: 2024

    Utilities & green energy

    • Sewer: Public Sewer

    Community & HOA

    Community
    • Subdivision: Maplewood
    HOA
    • Has HOA: No
    Location
    • Region: Frederick

    Financial & listing details

    • Price per square foot: $209/sqft
    • Tax assessed value: $708,534
    • Annual tax amount: $2,787
    • Date on market: 10/31/2024
    • Listing terms: Cash,Conventional,FHA,VA Loan
    • Exclusions: Seller's Personal Property
    • Ownership: Individual

    Price history

    DateEventPrice
    12/27/2024Sold$750,000$209/sqft
    Source: REcolorado as distributed by MLS GRID #7854456 Report a problem
    11/25/2024Pending sale$750,000$209/sqft
    Source: REcolorado as distributed by MLS GRID #7854456 Report a problem
    10/31/2024Listed for sale$750,000+500%$209/sqft
    Source: REcolorado as distributed by MLS GRID #7854456 Report a problem
    3/7/2023Sold$125,000+8.7%$35/sqft
    Source: Public Record Report a problem
    1/18/2022Sold$115,000-5.7%$32/sqft
    Source: Public Record Report a problem
    12/21/2021Listed for sale$122,000-19.7%$34/sqft
    Source: IRES as distributed by MLS GRID #956653 Report a problem
    1/13/2021Listing removed--
    Source: REcolorado as distributed by MLS GRID Report a problem
    12/24/2020Price change$152,000-65.5%$42/sqft
    Source: Berkshire Hathaway Homeservices Re Of The Rockies #9158116 Report a problem
    11/30/2020Pending sale$440,000$123/sqft
    Source: Berkshire Hathaway Homeservices Re Of The Rockies #5399245 Report a problem
    11/9/2020Price change$440,000+189.5%$123/sqft
    Source: Berkshire Hathaway Homeservices Re Of The Rockies #5399245 Report a problem
    10/27/2020Pending sale$152,000$42/sqft
    Source: Berkshire Hathaway Homeservices Re Of The Rockies #5399245 Report a problem
    9/10/2020Listed for sale$152,000$42/sqft
    Source: Berkshire Hathaway Homeservices Re Of The Rockies #5399245 Report a problem
    6/8/2020Listing removed$152,000$42/sqft
    Source: Berkshire Hathaway Homeservices Re Of The Rockies #4595119 Report a problem
    2/22/2019Price change$152,000+1.3%$42/sqft
    Source: Berkshire Hathaway HomeServices RE of the Rockies #4595119 Report a problem
    6/28/2018Listed for sale$150,000$42/sqft
    Source: Berkshire Hathaway HomeServices RE of the Rockies #4595119 Report a problem

    Public tax history

    YearProperty taxesTax assessment
    2026$4,958 +70.6%$43,420 -1.9%
    2025$2,905 +4.3%$44,280 +58.7%
    2024$2,787 +22.8%$27,900
    2023$2,270 +1.9%$27,900 +28.3%
    2022$2,228 +0.8%$21,750
    2021$2,210 $21,750
    2020$2,210 +54.3%$21,750
    2019$1,432 -36.1%$21,750 +50.8%
    2018$2,242 +56.5%$14,420 +6.2%
    2017$1,432 +3.9%$13,580 +283.6%
    2016$1,379 +306.6%$3,540 +4.4%
    2015$339 +62.4%$3,390 +67%
    2014$209 $2,030
    2013-- $2,030 -8.6%
    2012-- $2,220
    2011-- $2,220 -18.1%
    2010-- $2,710
    2009-- $2,710 -63.2%
    2008-- $7,360
    2007-- $7,360 -8.9%
    2006-- $8,080
    2005-- $8,080 -10.3%
    2004-- $9,010
    Find assessor info on the county website

    Neighborhood: 80530

    Nearby schools

    GreatSchools rating
    Schools provided by the listing agent
    • Elementary: Thunder Valley
    • Middle: Thunder Valley
    • High: Frederick
    • District: St. Vrain Valley RE-1J

    Source: REcolorado as distributed by MLS GRID. This data may not be complete. We recommend contacting the local school district to confirm school assignments for this home.

    Get a cash offer in 3 minutes
    Find out how much your home could sell for in as little as 3 minutes with a no-obligation cash offer.
    Estimated market value
    $744,400
    Get a cash offer in 3 minutes
    Find out how much your home could sell for in as little as 3 minutes with a no-obligation cash offer.
    Estimated market value
    $744,400