Skip main navigation
Off market
  • $553,000

    416 S Hutchinson St APT E, Philadelphia, PA 19147

    3beds
    1,254sqft
    Townhouse
    Built in 1977
    605 Square Feet Lot
    $553,000 Zestimate®
    $441/sqft
    $2,992 Estimated rent

    Home value

    $553,000

    $520,000 - $592,000

    $2,992/mo

    Zestimate® history
    Loading
    Loading...

    Owner options

    List your home for rent

    $2,992/mo

    Rent Zestimate®

    Find your next renter with Zillow Rental Manager. Plus, with online applications, you can quickly screen prospective tenants – for free.

    Learn more

    $2,992/mo

    Rent Zestimate®

    Refinance and save

    $3,390/mo

    Est. payment

    Refinancing to a lower rate could help reduce your monthly payments and save thousands over the life of the loan.

    See today's rates

    $3,390/mo

    Est. payment

    Explore your selling options

    Work with a Zillow partner agent

    Leverage their expertise and Zillow's premium Showcase listings to get your home seen by more buyers.

    Get started

    List with your own agent

    Get your home in front of millions of buyers by listing it on Zillow.

    Learn how to do it

    Sell it yourself

    Take full control of how buyers see your home on Zillow by listing For Sale by Owner (FSBO).

    List your home

    What's special

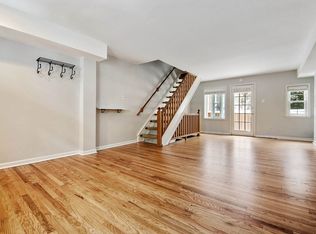
    This 3 bedroom 2 bath home is nestled in a gated, beautifully landscaped brick-lined courtyard oasis, tucked away on a quiet street within a few block stroll of Washington Square.The entire property is freshly painted. The hardwood floors have just been refinished to a beautiful gloss. Classic, decorative chair rail molding throughout adds to the charm. Walkthrough the inviting foyer into an open living room/dining area with a sweet bay window. Step out onto the backyard deck with tall lattice work on both sides for extra privacy. This space is perfect for savoring your morning coffee or entertaining guests with dinner straight from the grill. Kitchen is sparkling white with a dash of color via vintage tile backsplash. A well-placed window brings in light and looks out into the courtyard. Did I mention the 2 stunning chandeliers and marble flooring? Walk up to the second floor for 2 generous bedrooms and a full bathroom with tub/shower combination. The wide open 3rd floor master bedroom has super-high ceilings and a gorgeous vintage crystal chandelier. This enormous suite is the showcase of the house running from the front to the back of the property including a framed sunroom in front. Floor to ceiling sliding glass doors in the back take you out to your 14 x 9 private terrace. The master bathroom boasts a double vanity, glass-enclosed shower, and cheery bright white decor. There is even a hidden attic for lots of storage. Basement has a large laundry room with built in shelving plus a bonus finished room you could use for an office, den, or guest bedroom with its pretty, neutral ceramic flooring and 2 big closets! House is one block from Whole Foods, Acme, and Seger Park; close to all transportation, the best restaurants, and shopping. Make an appointment to see this gem today!

    This property is off market, which means it's not currently listed for sale or rent on Zillow. This may be different from what's available on other websites or public sources.

    Facts & features

    Interior

    Bedrooms & bathrooms
    • Bedrooms: 3
    • Bathrooms: 2
    • Full bathrooms: 2
    Heating
    • Forced air
    Cooling
    • Central
    Appliances
    • Included: Dishwasher, Dryer, Garbage disposal, Microwave, Refrigerator, Washer
    • Laundry: In Unit
    Features
    • Basement: Finished
    • Has fireplace: No
    Interior area
    • Total interior livable area: 1,254 sqft

    Property

    Features
    • Exterior features: Brick
    • Has view: Yes
    • View description: Territorial
    Lot
    • Size: 605 Square Feet
    Details
    • Parcel number: 053115210

    Construction

    Type & style
    • Home type: Townhouse
    Condition
    • Year built: 1977

    Community & HOA

    Location
    • Region: Philadelphia

    Financial & listing details

    • Price per square foot: $441/sqft
    • Tax assessed value: $483,400
    • Annual tax amount: $6,767

    Price history

    DateEventPrice
    12/22/2021Sold$480,000$383/sqft
    Source: Public Record Report a problem
    9/13/2021Sold$480,000-4%$383/sqft
    Source: Bright MLS #PAPH1015326 Report a problem
    8/24/2021Pending sale$499,900$399/sqft
    Source: Bright MLS #PAPH1015326 Report a problem
    8/18/2021Contingent$499,900$399/sqft
    Source: Bright MLS #PAPH1015326 Report a problem
    8/4/2021Pending sale$499,900$399/sqft
    Source: Bright MLS #PAPH1015326 Report a problem
    6/17/2021Price change$499,900-9.1%$399/sqft
    Source: Bright MLS #PAPH1015326 Report a problem
    6/2/2021Price change$549,900-8.3%$439/sqft
    Source: Bright MLS #PAPH1015326 Report a problem
    5/21/2021Listed for sale$599,900+33.6%$478/sqft
    Source: Bright MLS #PAPH1015326 Report a problem
    11/14/2019Listing removed$2,595$2/sqft
    Source: The Philly Apartment Company Report a problem
    9/26/2019Listed for rent$2,595$2/sqft
    Source: The Philly Apartment Company Report a problem
    3/29/2019Sold$449,000$358/sqft
    Source: Public Record Report a problem
    2/5/2019Listed for sale$449,000+28.3%$358/sqft
    Source: Keller Williams Philly #PAPH691700 Report a problem
    9/22/2004Sold$350,000$279/sqft
    Source: Public Record Report a problem

    Public tax history

    YearProperty taxesTax assessment
    2025$6,767 +0.6%$483,400 +0.6%
    2024$6,729 $480,700
    2023$6,729 $480,700
    2022$6,729 --
    2021$6,729 +3.3%--
    2018$6,512 +9.4%--
    2017$5,952 +26.8%--
    2016$4,695 --
    2015$4,695 --
    2014$4,695 $365,400 +606.2%
    2012-- $51,744
    2011-- $51,744
    2010-- $51,744
    2009-- $51,744
    2008-- $51,744
    2007-- $51,744 +7.5%
    2006-- $48,128
    2005-- $48,128
    2004-- $48,128
    2003-- $48,128 +25.8%
    2002-- $38,272 +8.7%
    2000-- $35,200
    1999-- $35,200
    Find assessor info on the county website

    Neighborhood: Washington Square

    Nearby schools

    GreatSchools rating
    Schools provided by the listing agent
    • Elementary: GEN. GEORGE A. MCCALL SCHOOL
    • Middle: GEN. GEORGE A. MCCALL SCHOOL
    • District: The School District Of Philadelphia

    Source: The MLS. This data may not be complete. We recommend contacting the local school district to confirm school assignments for this home.

    Get a cash offer in 3 minutes
    Find out how much your home could sell for in as little as 3 minutes with a no-obligation cash offer.
    Estimated market value
    $553,000
    Get a cash offer in 3 minutes
    Find out how much your home could sell for in as little as 3 minutes with a no-obligation cash offer.
    Estimated market value
    $553,000